Leave a Message

Thank you for your message. We will be in touch with you shortly.

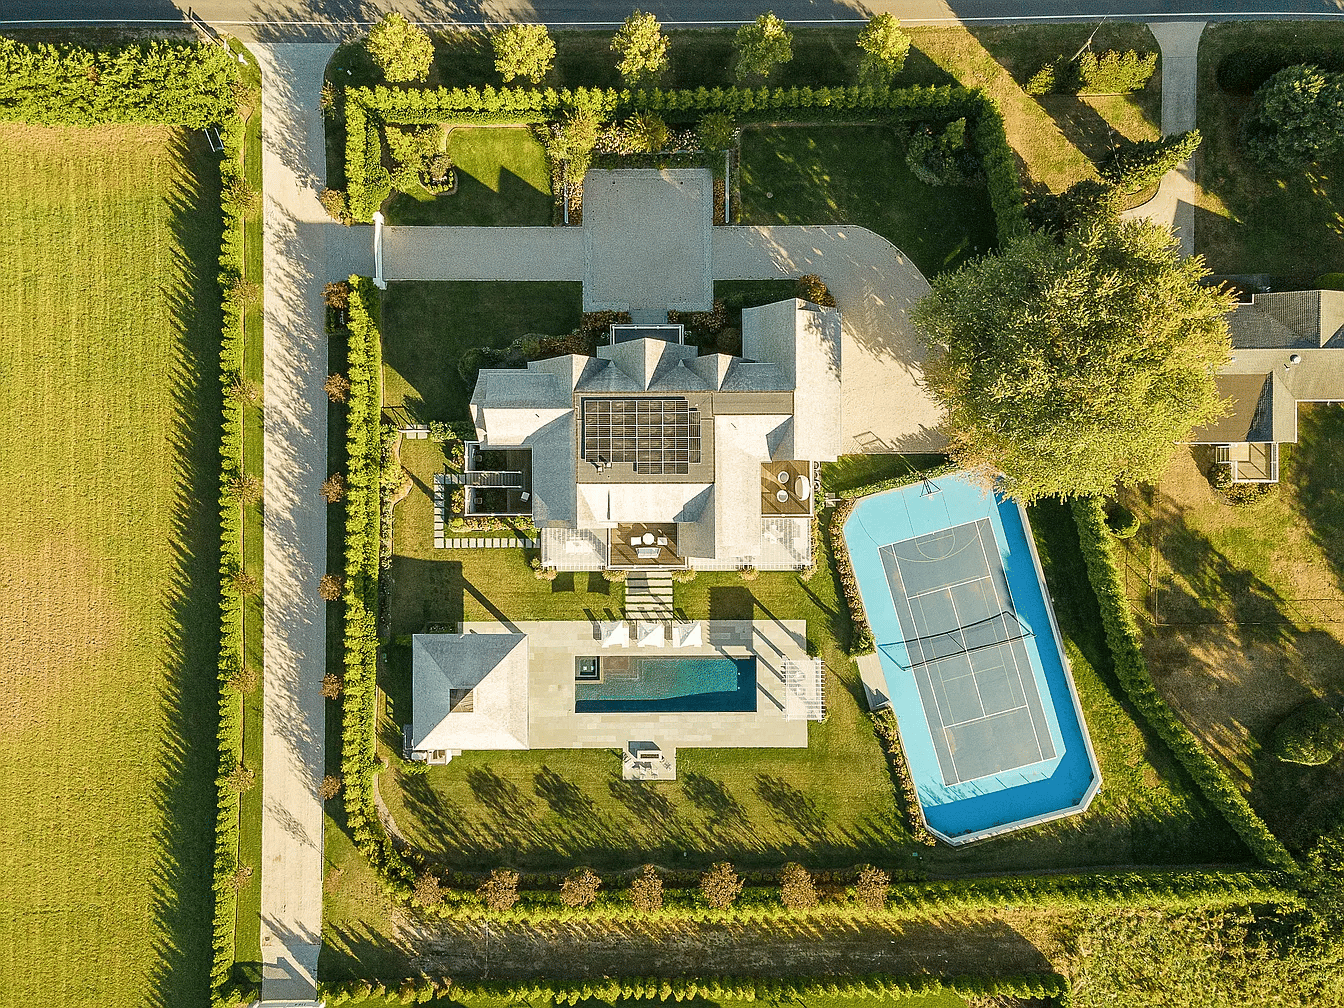
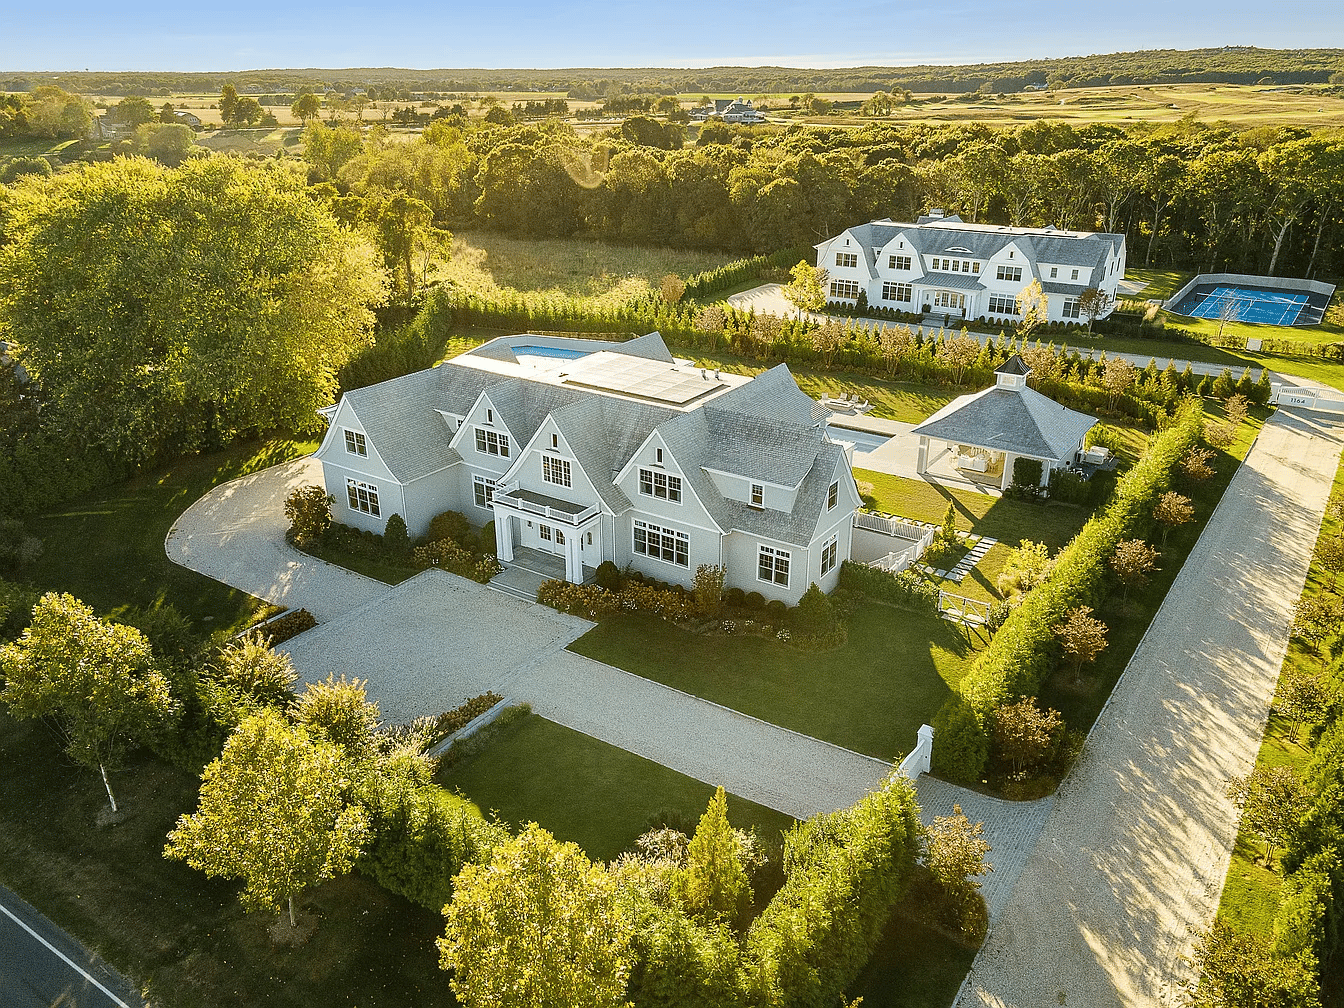
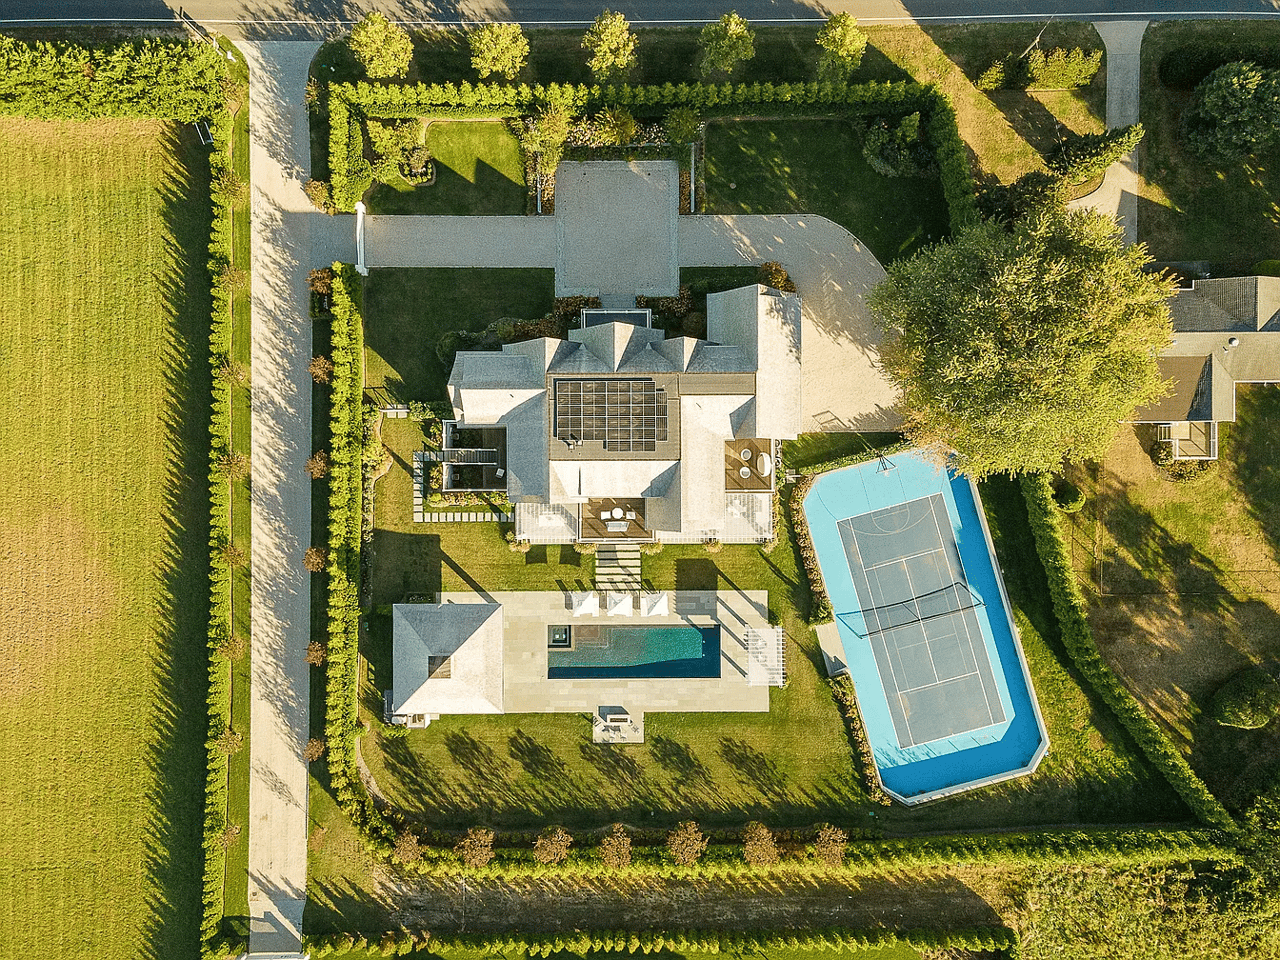
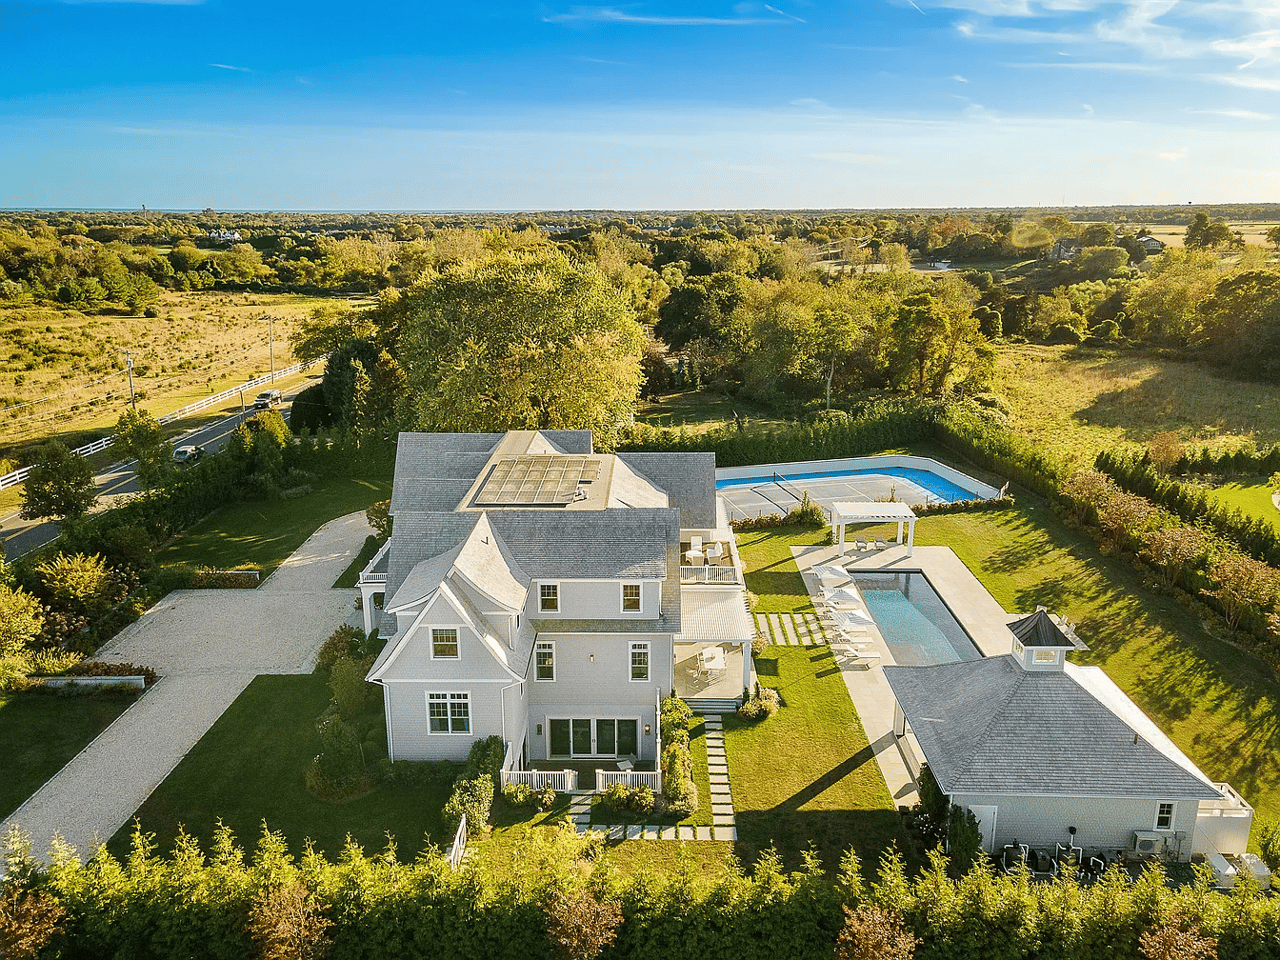
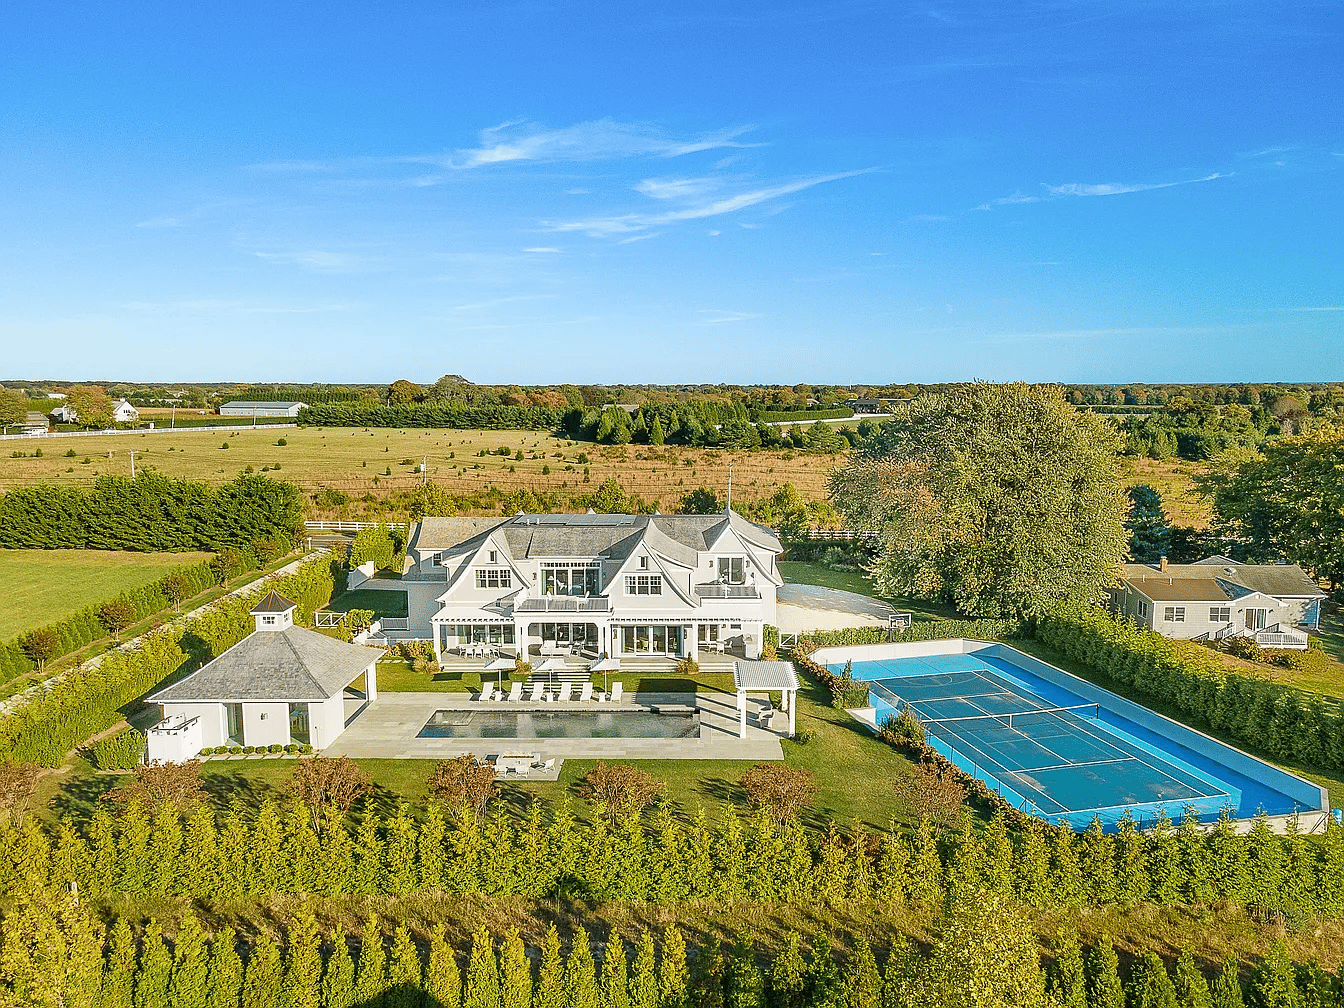
Aerial view of a white Hamptons home with a pool, tennis court, and landscaped grounds.
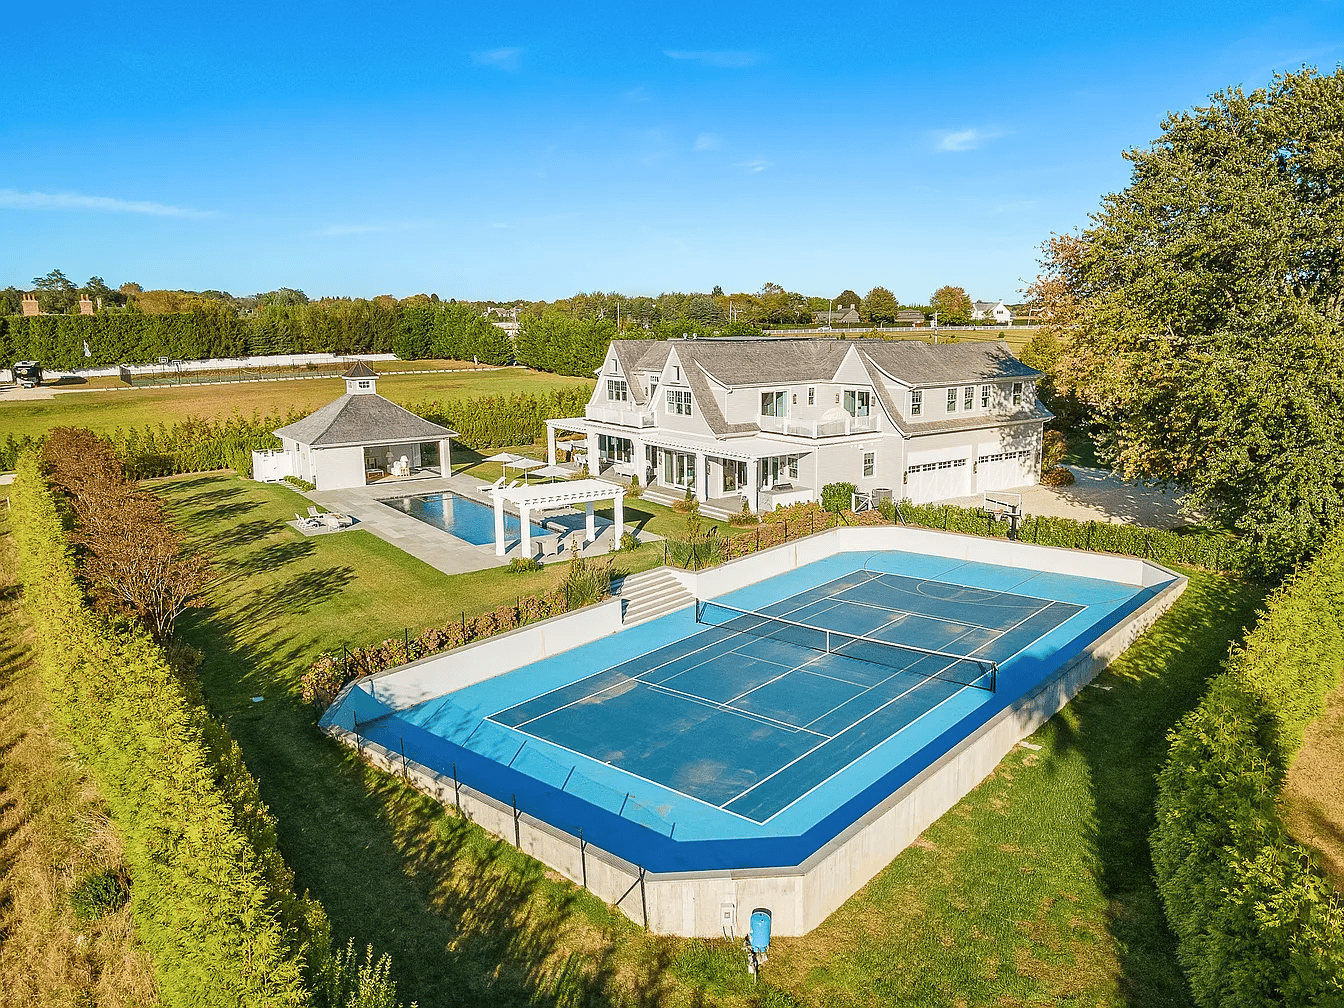
Aerial view of a home with a swimming pool, tennis court, and rooftop solar panels.
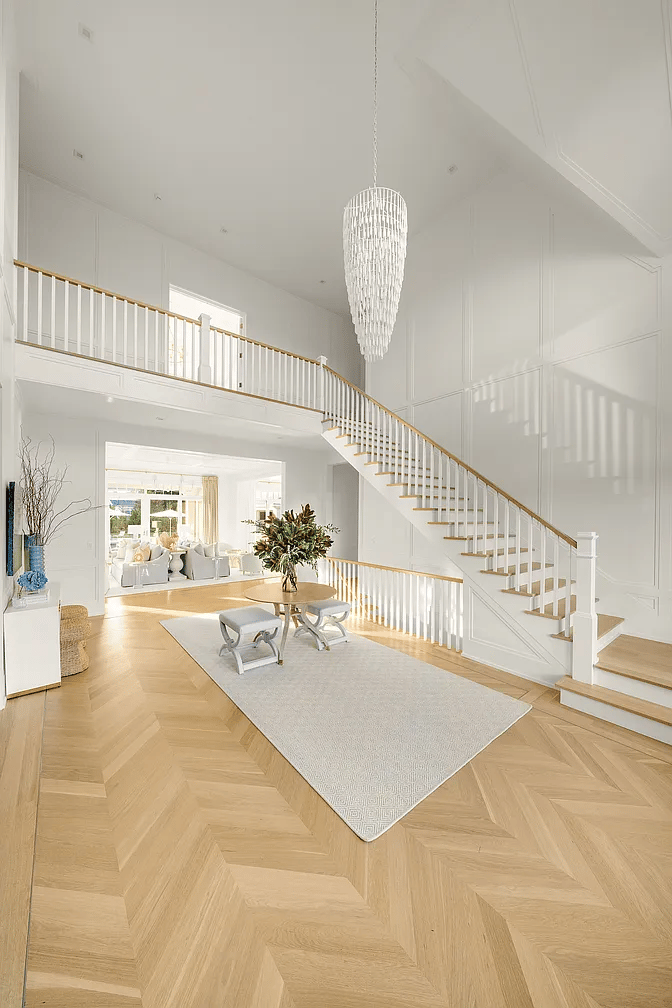
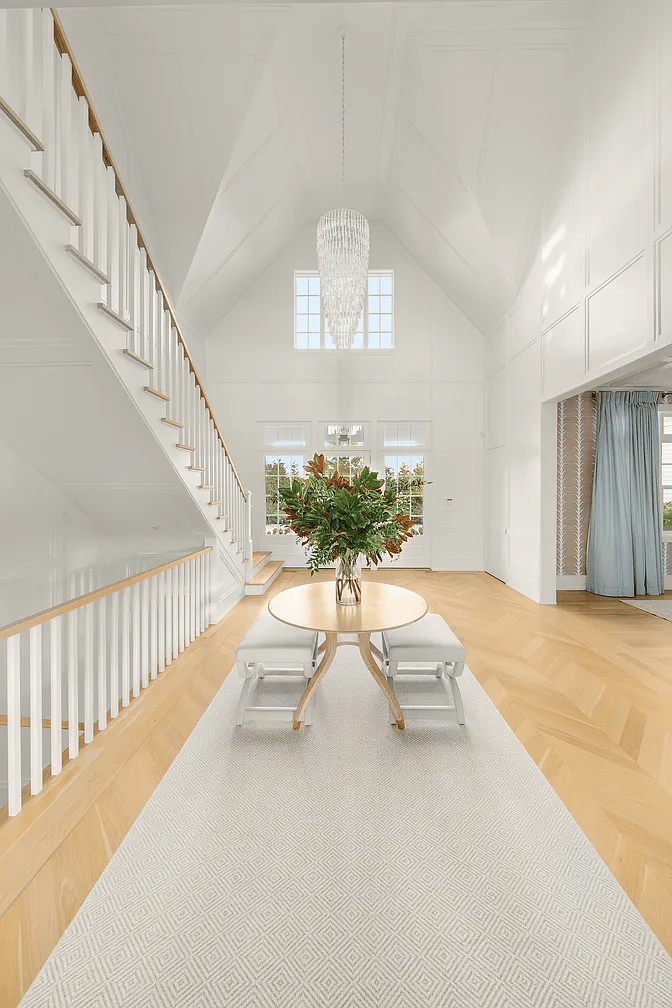
Double-height foyer with a sweeping staircase, crystal chandelier, and herringbone wood floors.
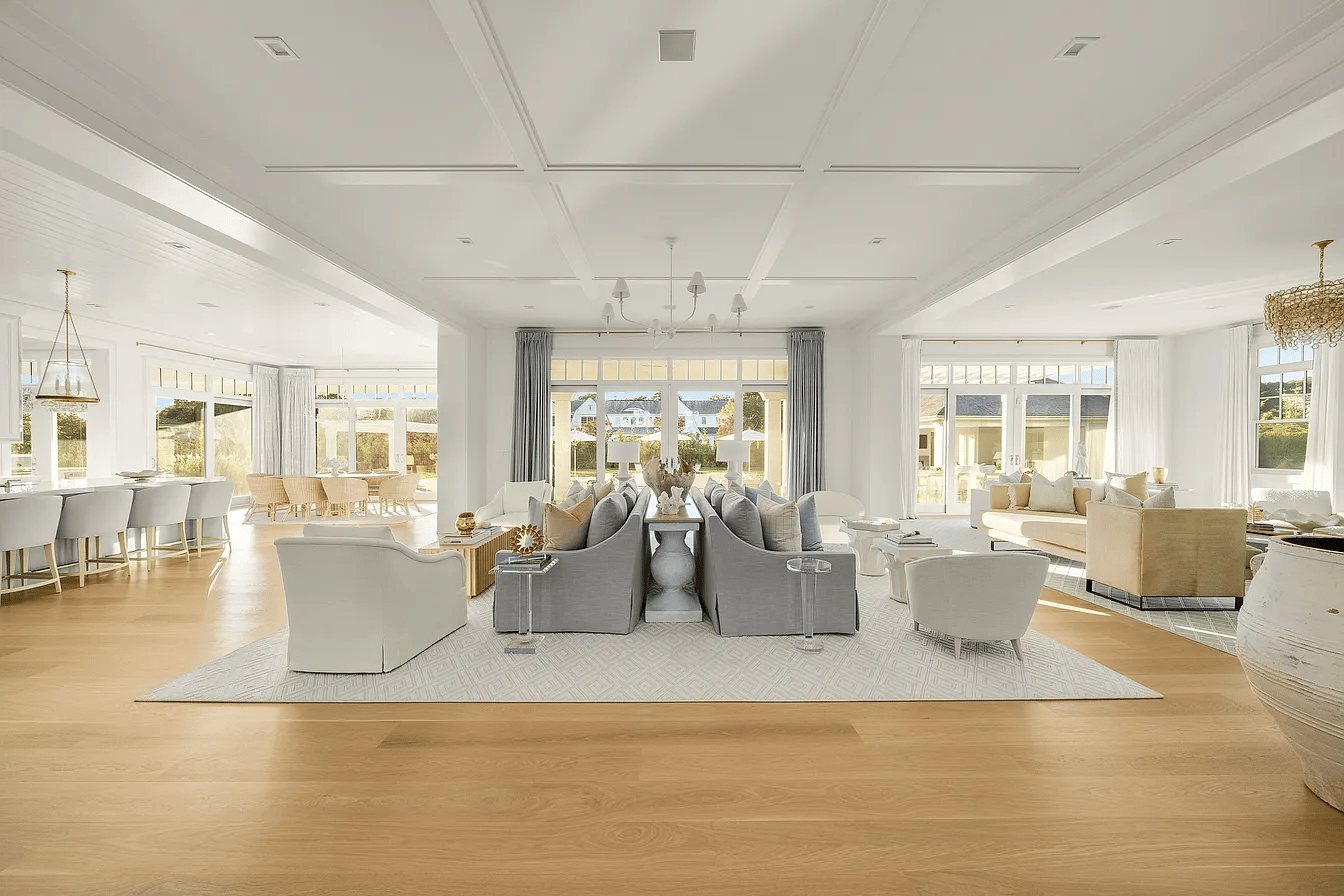
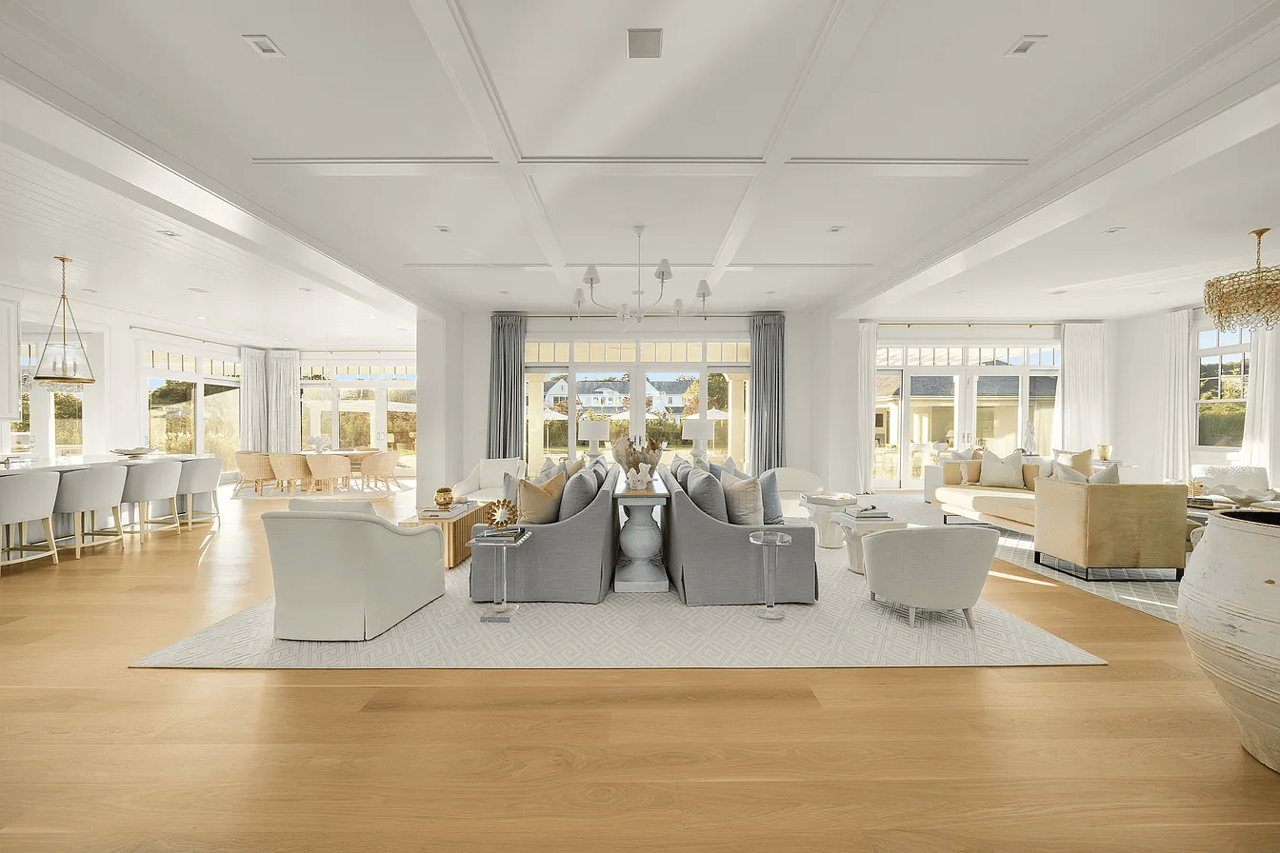
Open-plan living room with neutral seating, a coffered ceiling, and large windows.
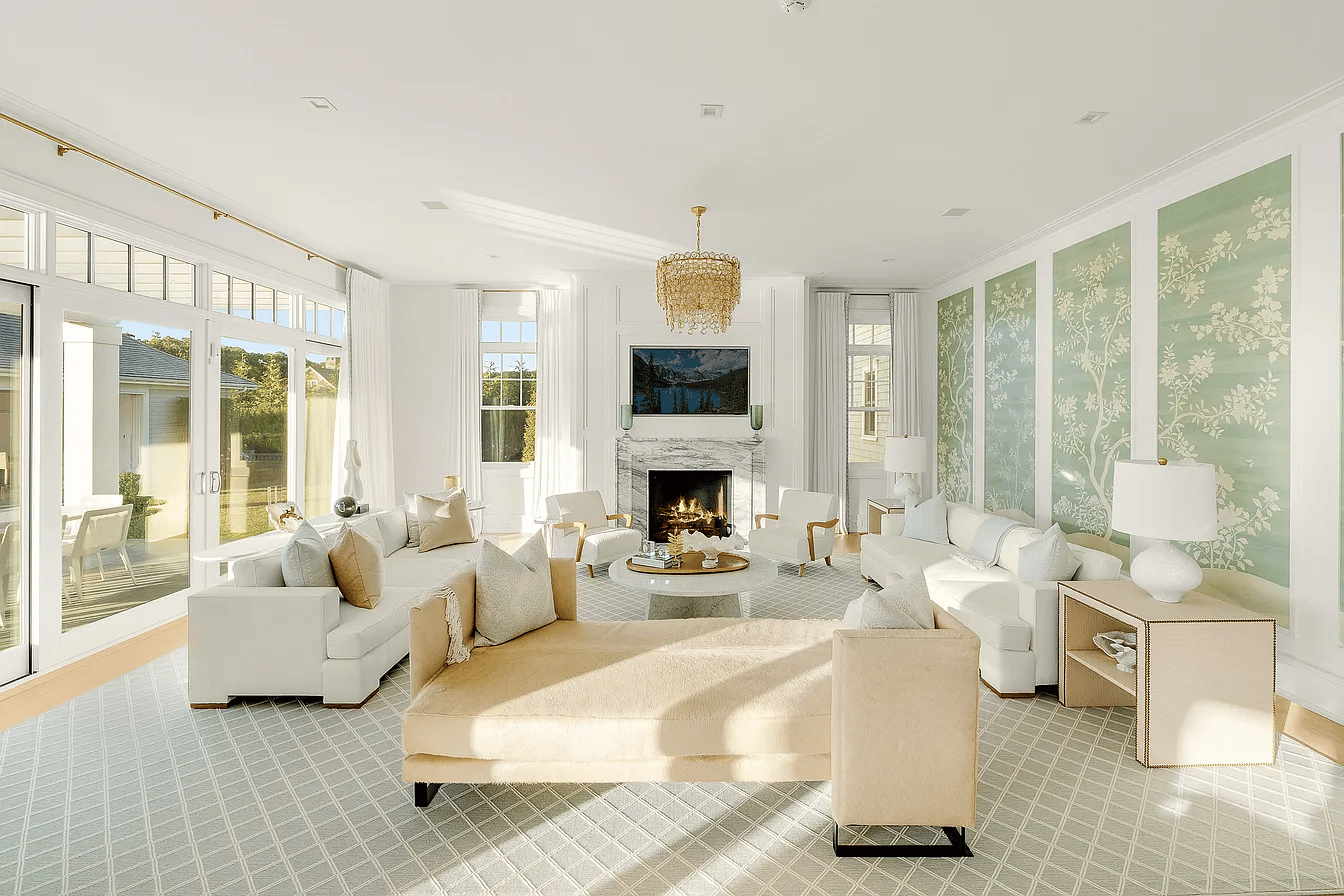
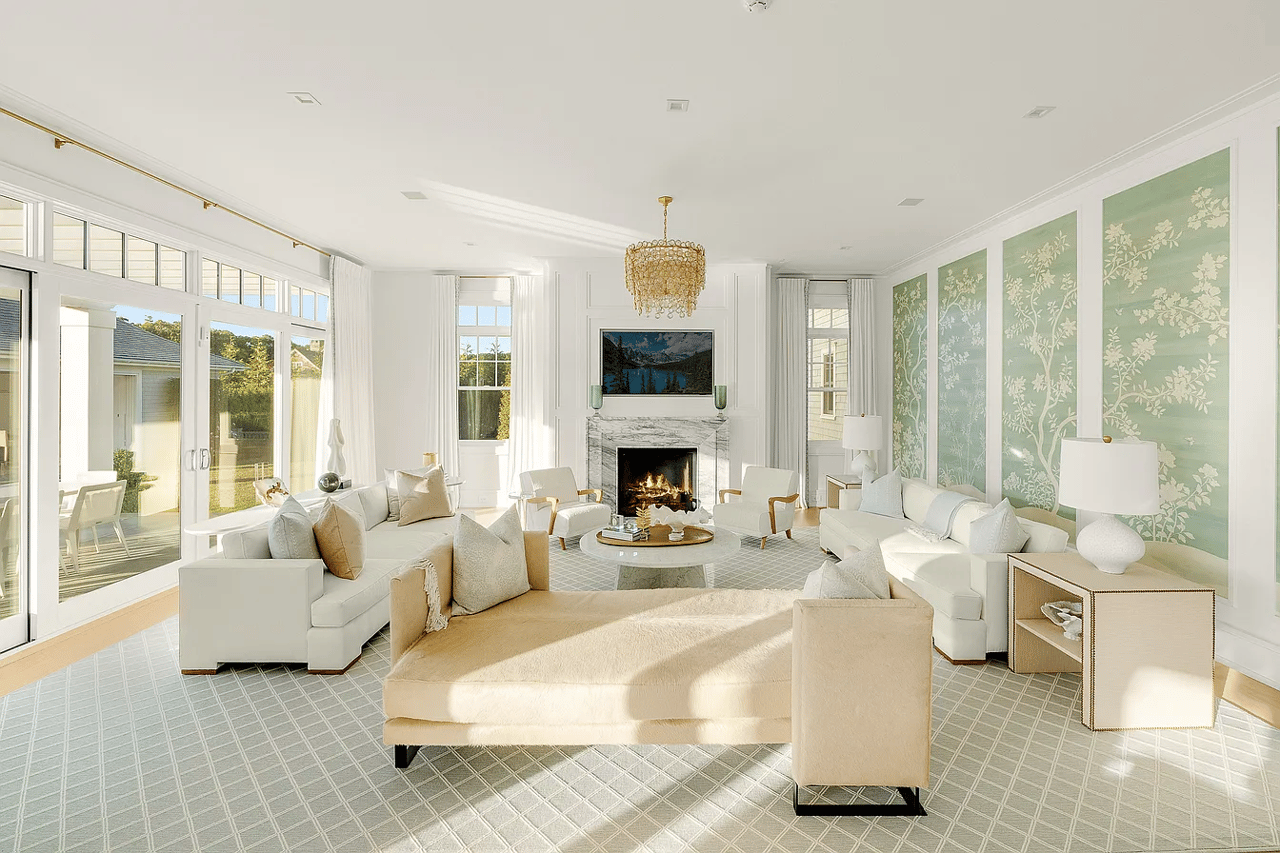
Bright living room with a fireplace, floral wall panels, white seating, and large glass patio doors.
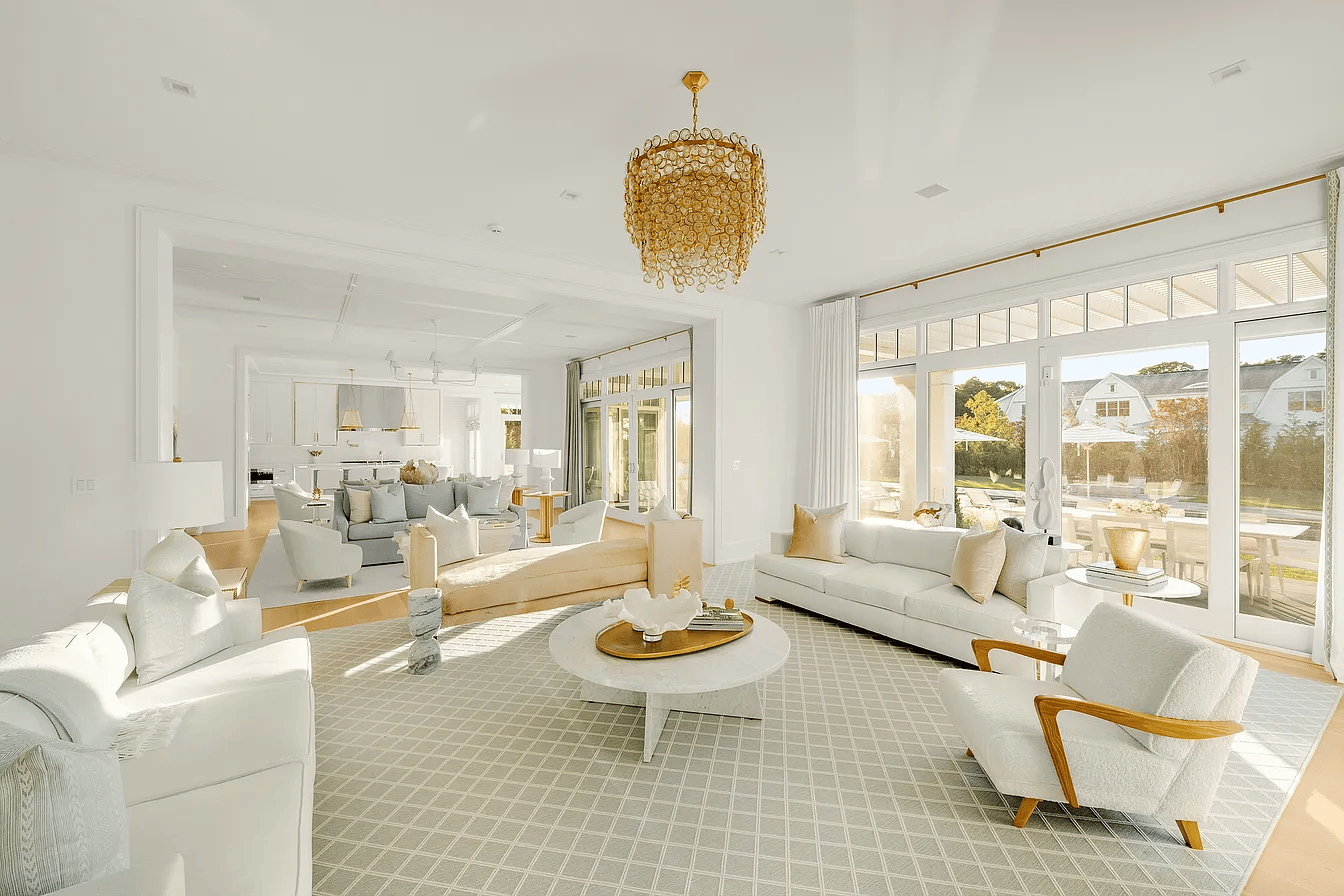
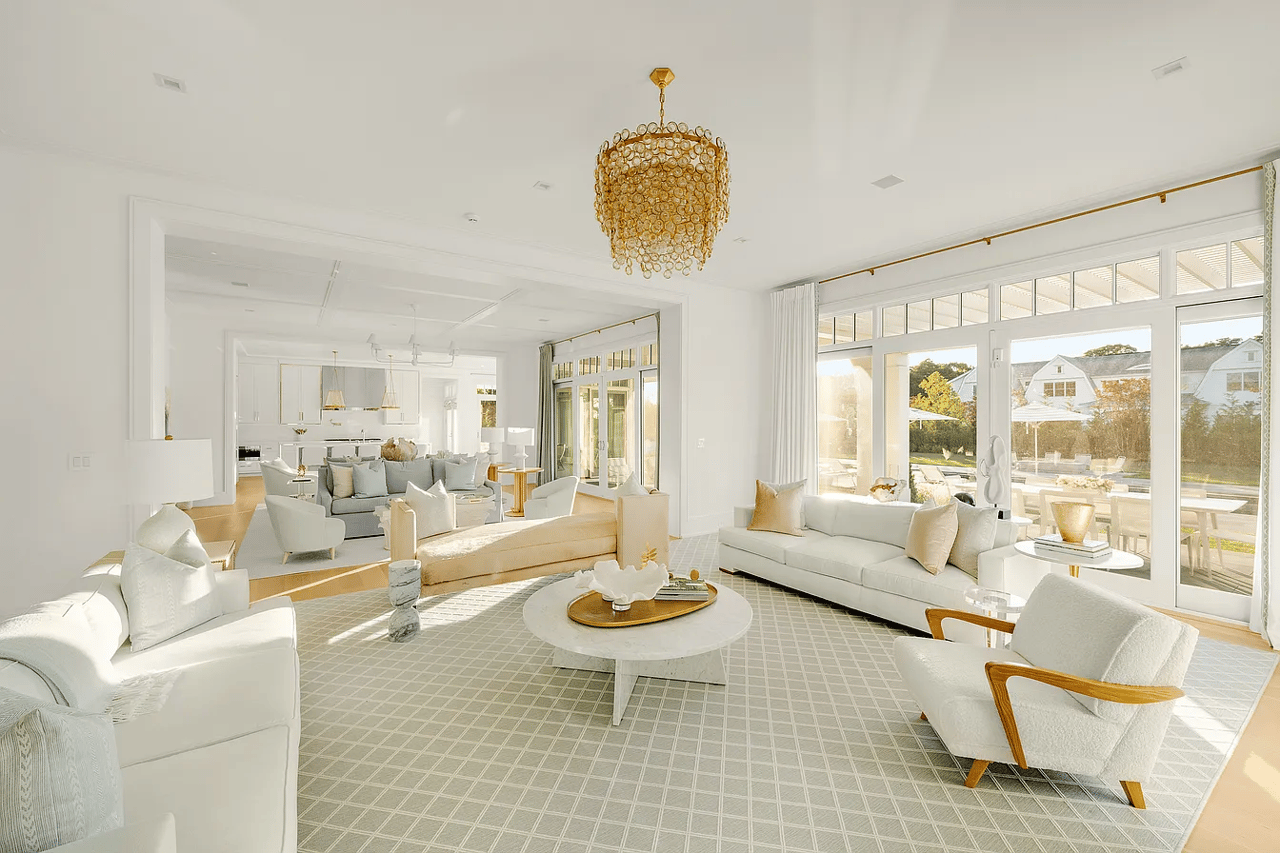
Open-plan living room with white sofas, a gold chandelier, and large glass doors to the patio.
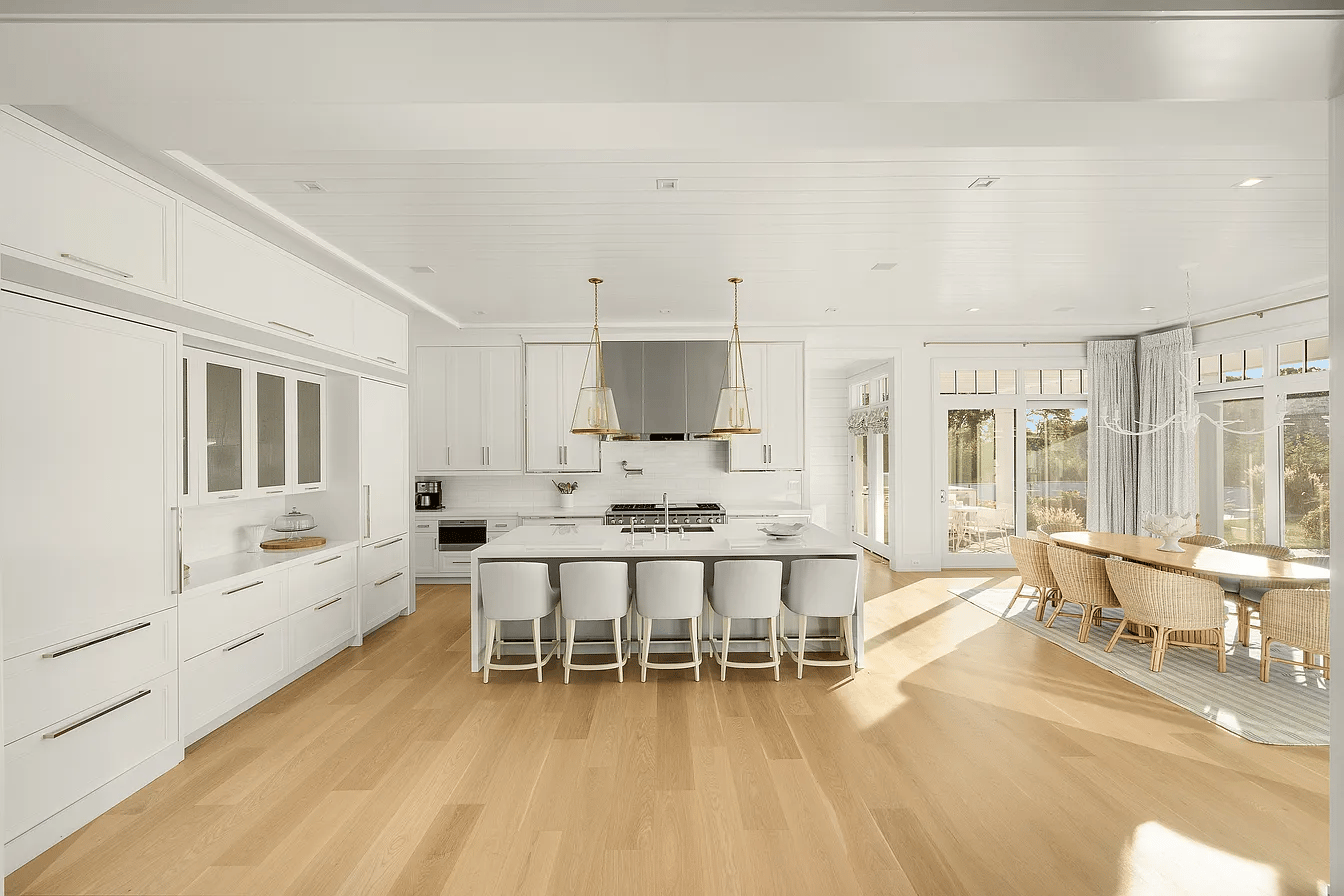
Open-plan kitchen with a large island and five stools beside a sunlit dining area.
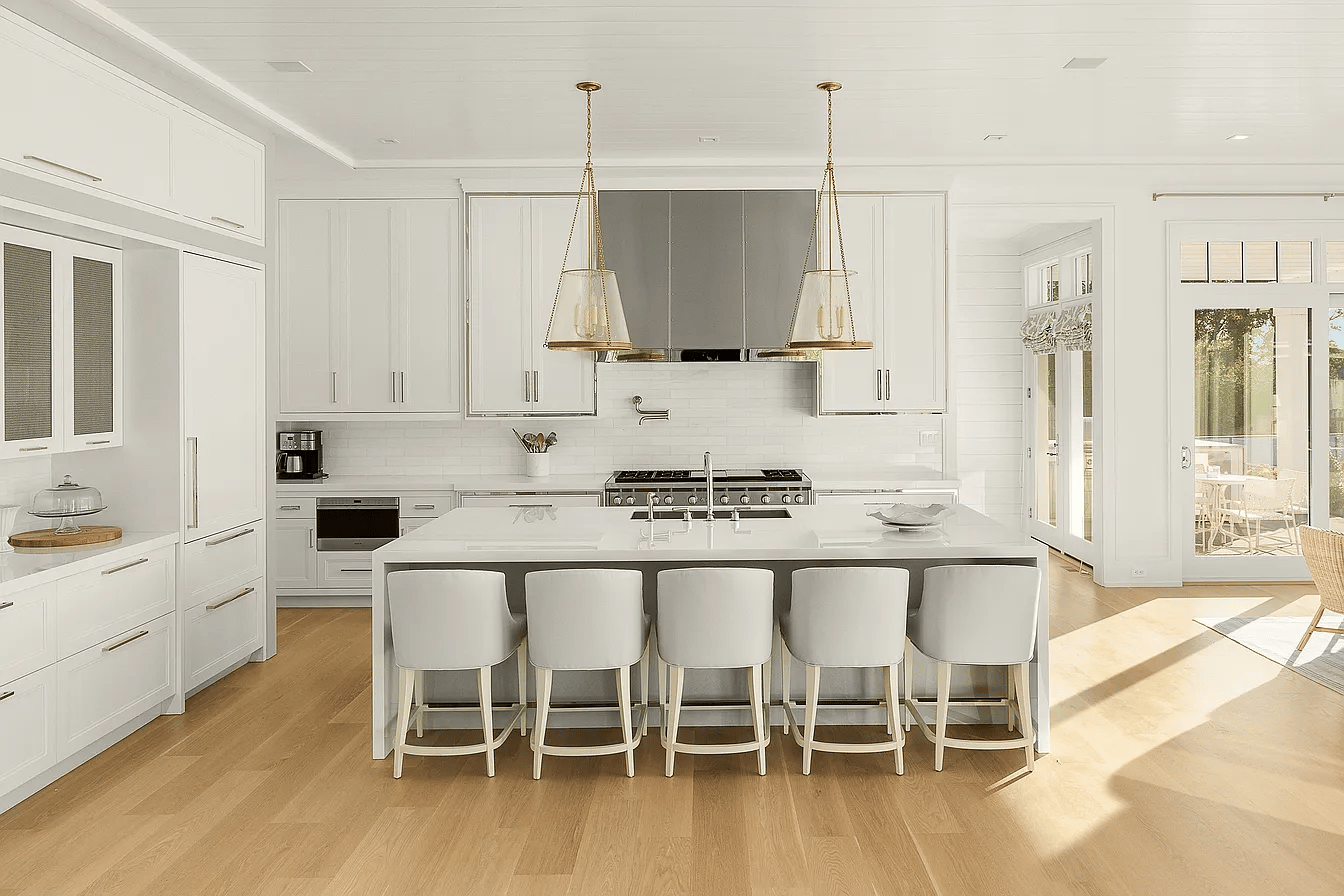
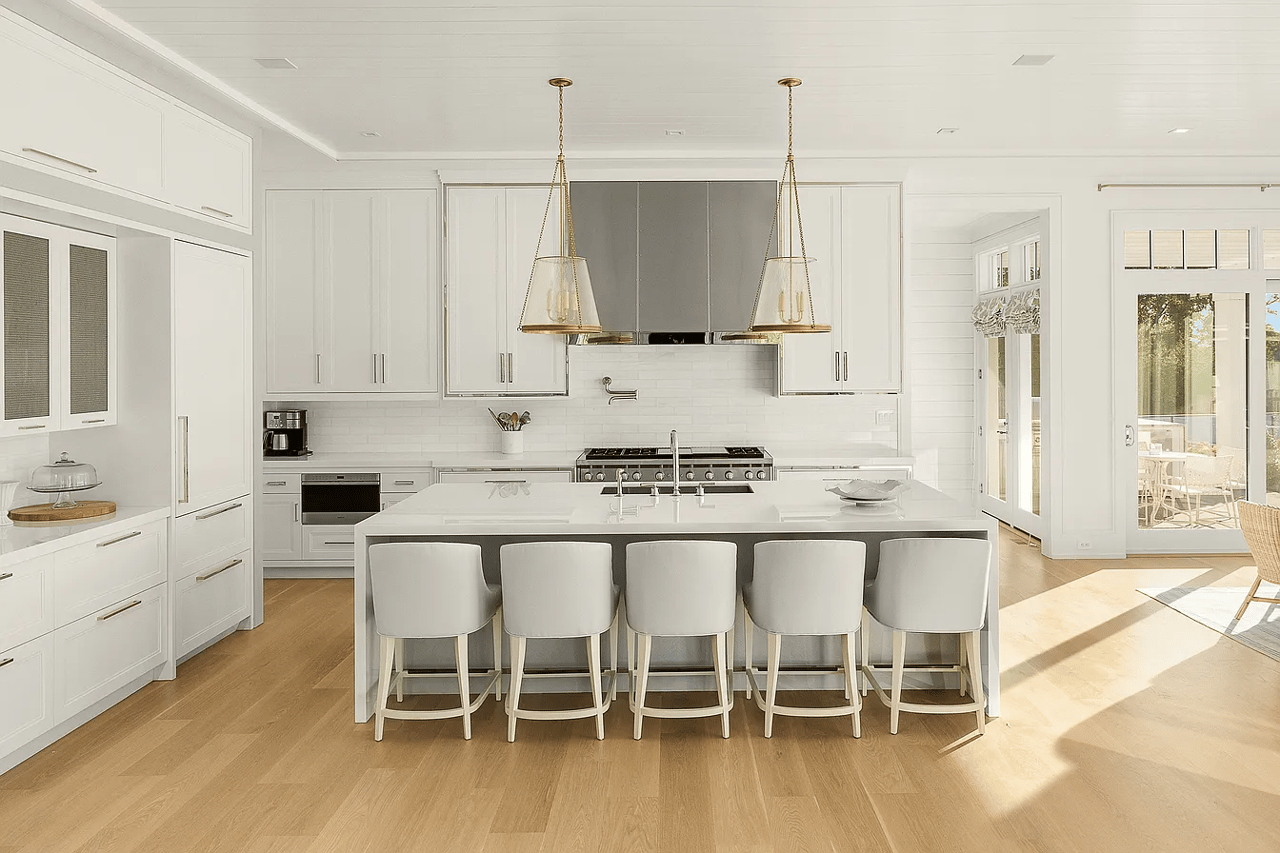
Bright white kitchen with a large island, five bar stools, and brass pendant lights.
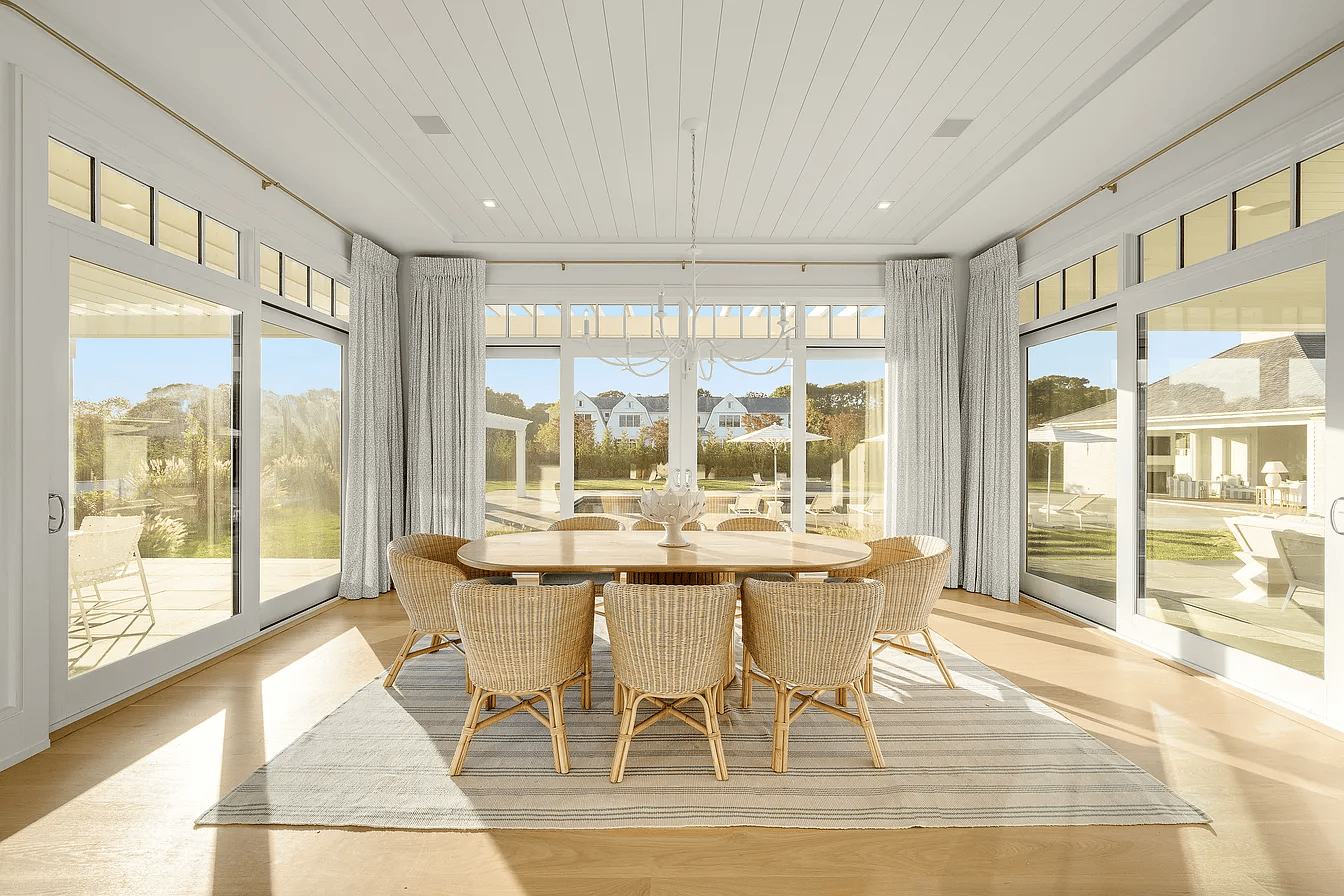
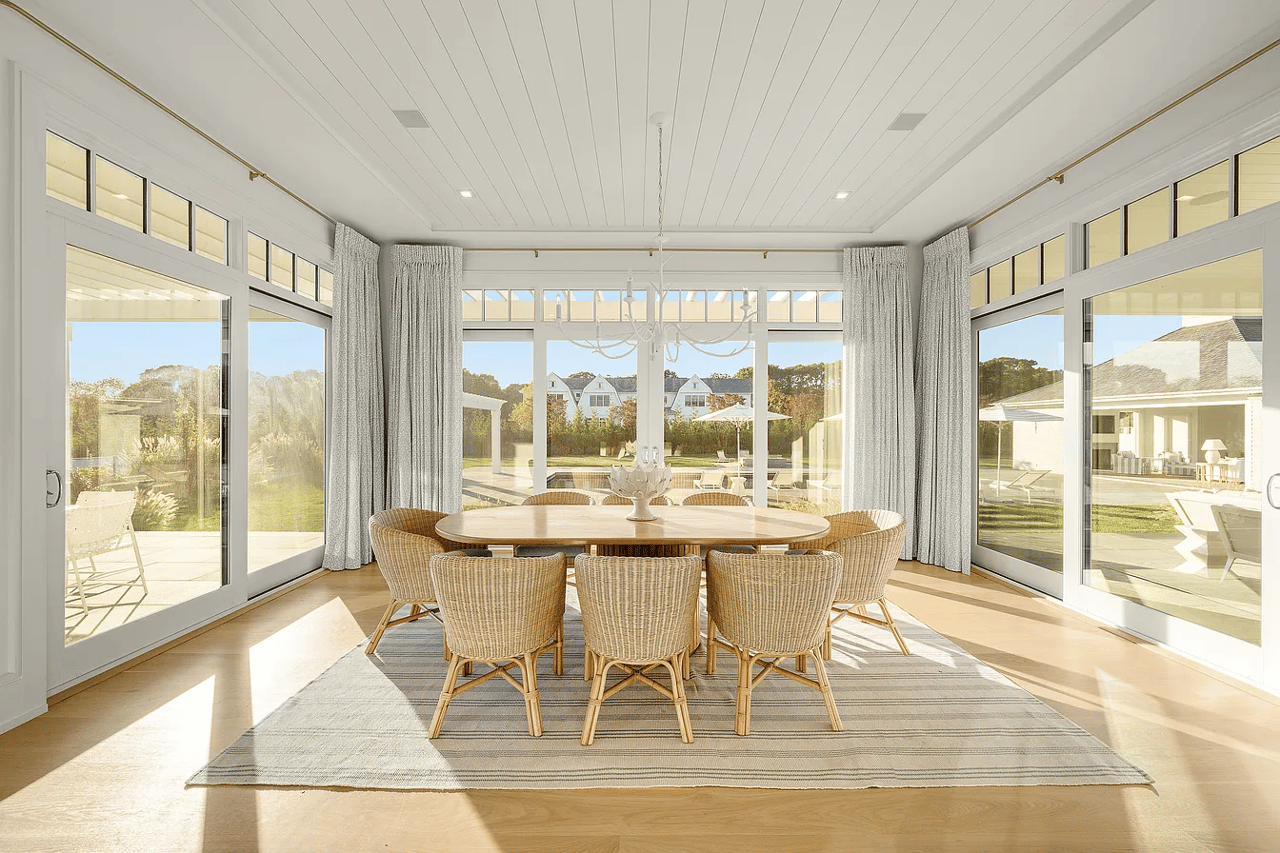
Dining room with an oval table, wicker chairs, and floor-to-ceiling windows overlooking the lawn.
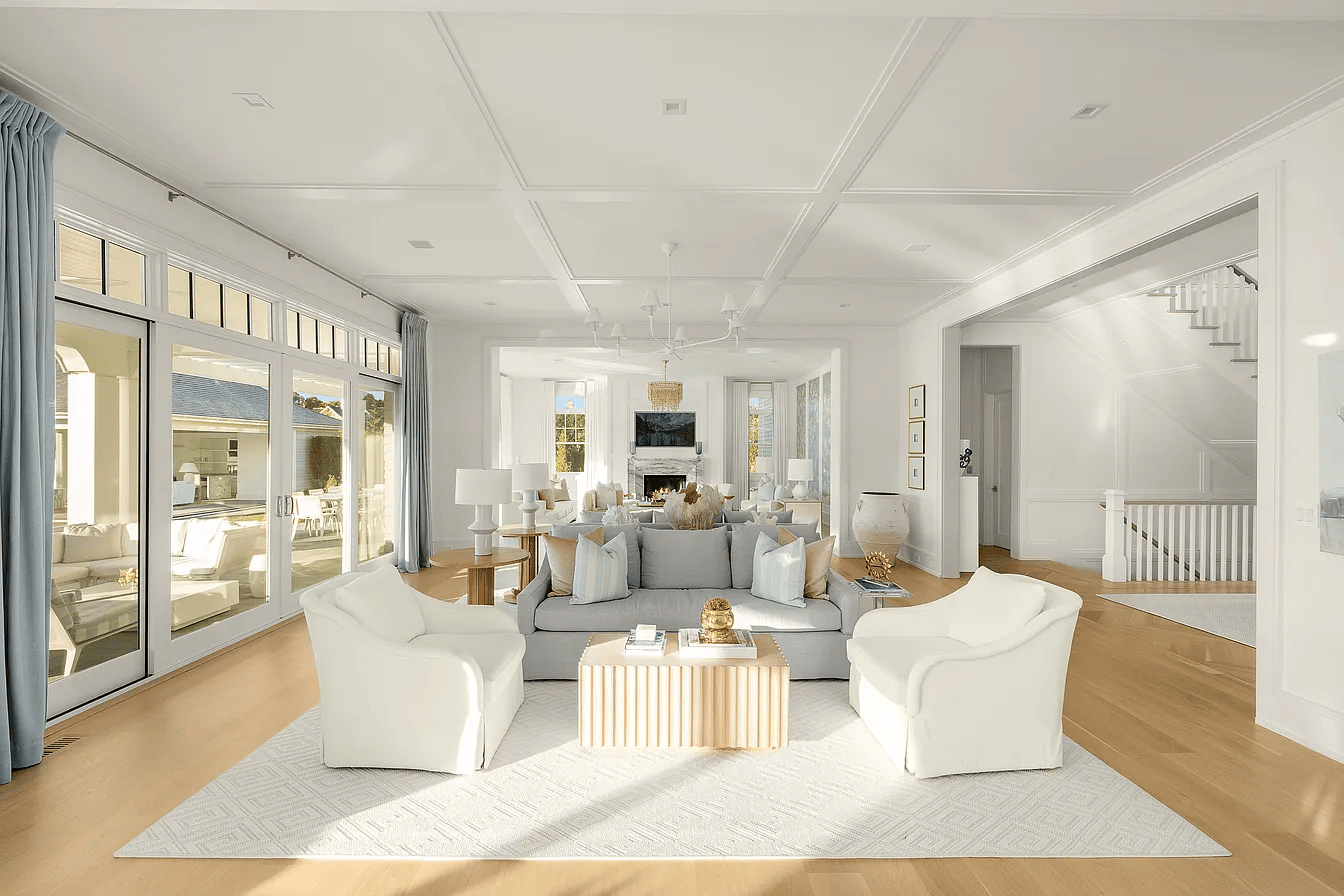
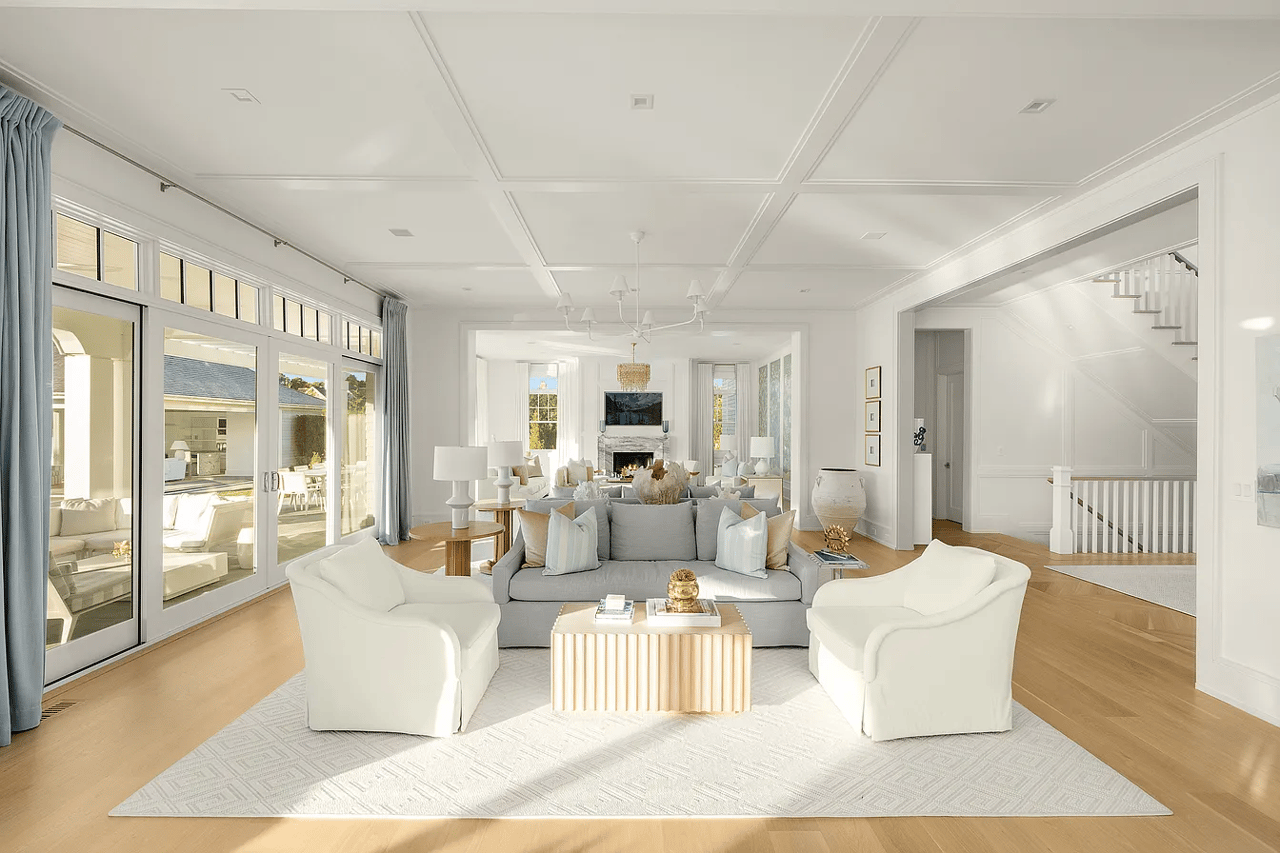
Living room with a gray sofa, white armchairs, fireplace, and glass doors to a patio.
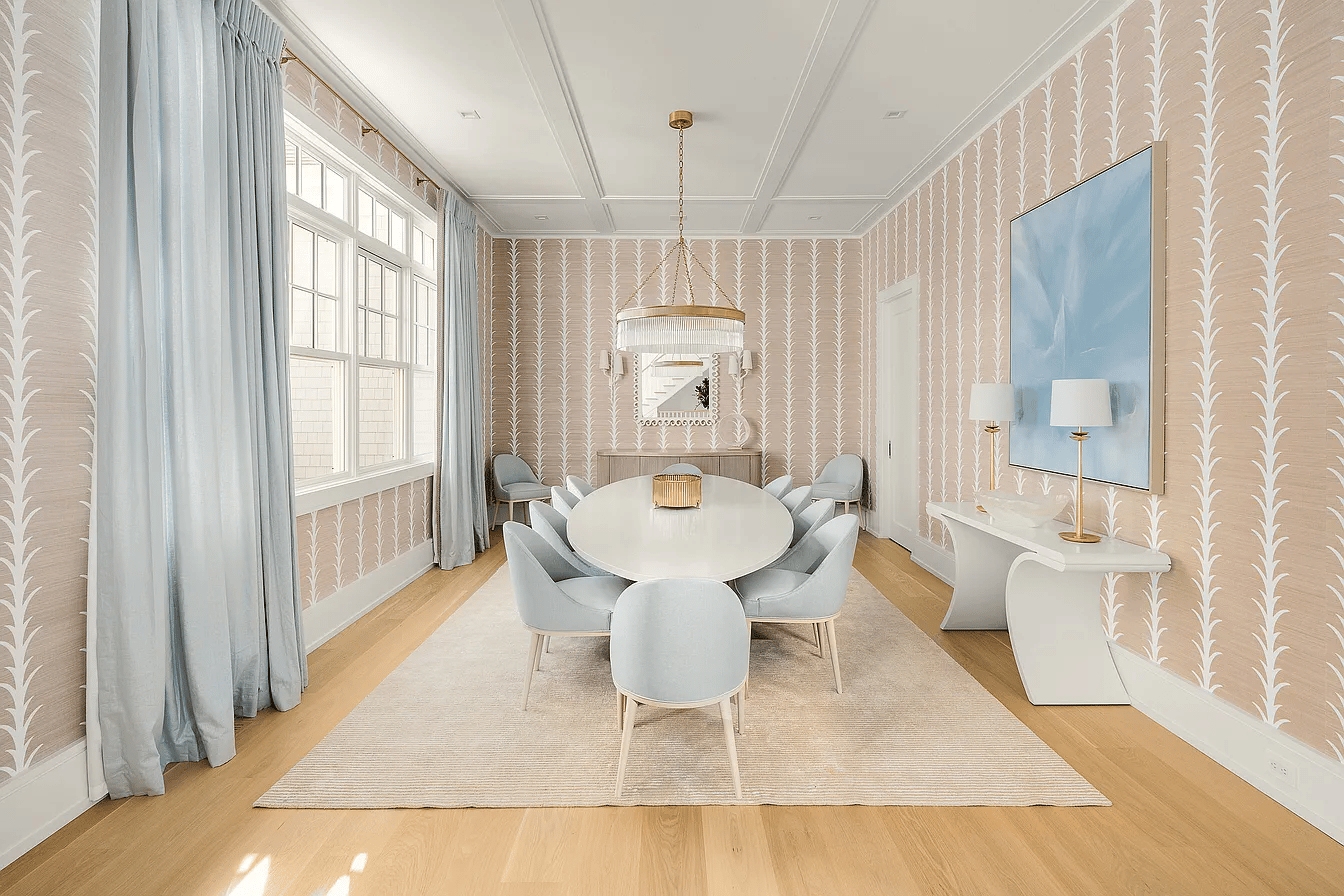
Dining room with an oval table, pale blue chairs, tall windows, and blush patterned wallpaper.
Double-height foyer with a sweeping staircase, chandelier, and round table with flowers.
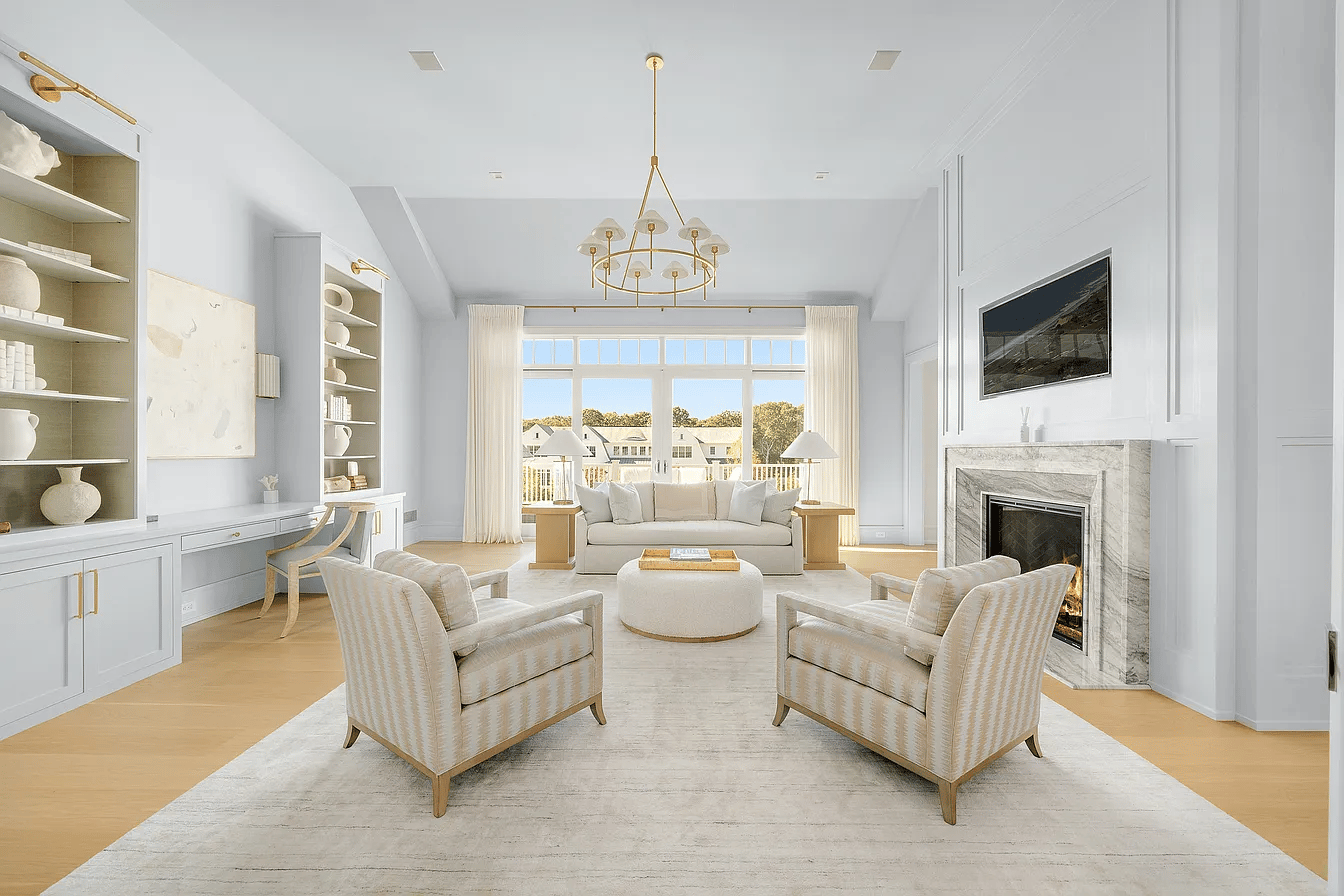
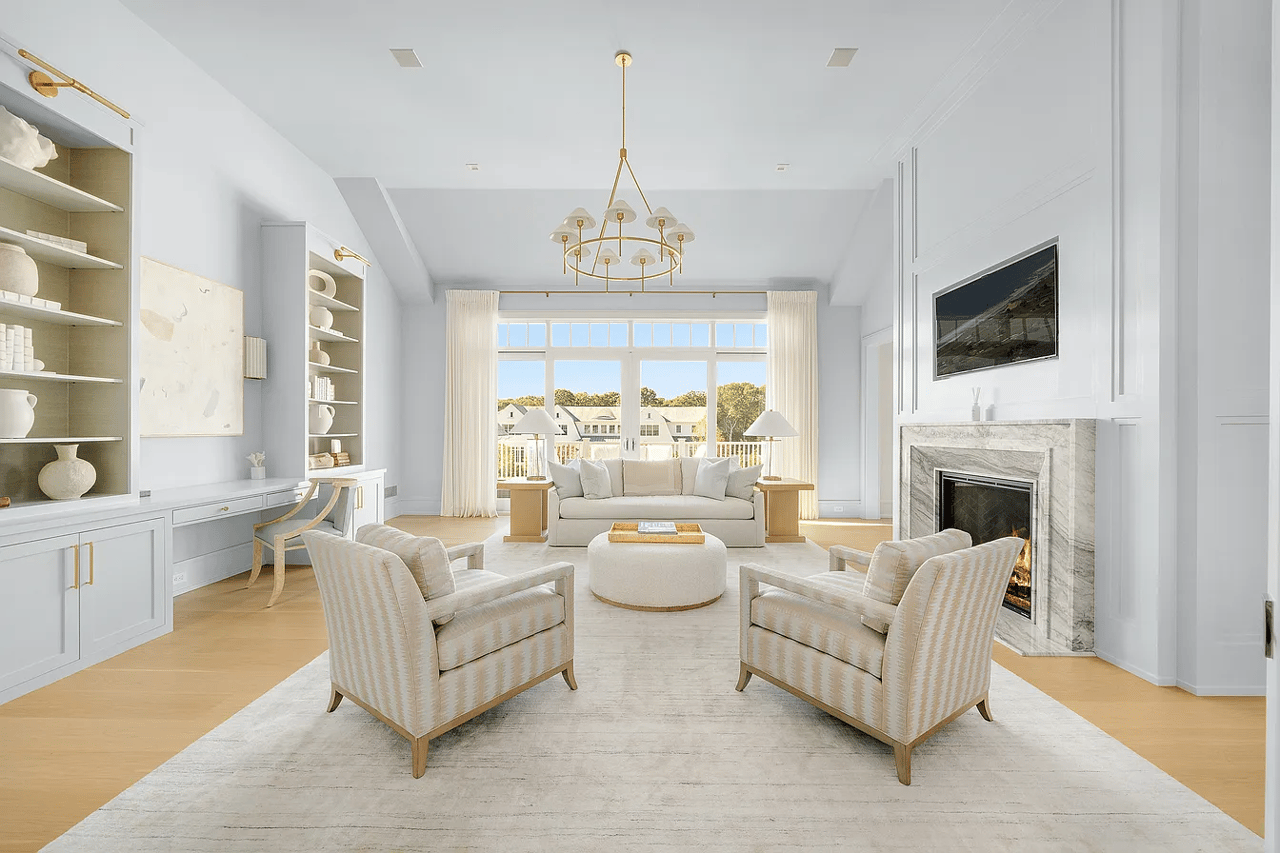
Bright living room with built-in shelves, a marble fireplace, and large windows overlooking nearby homes.
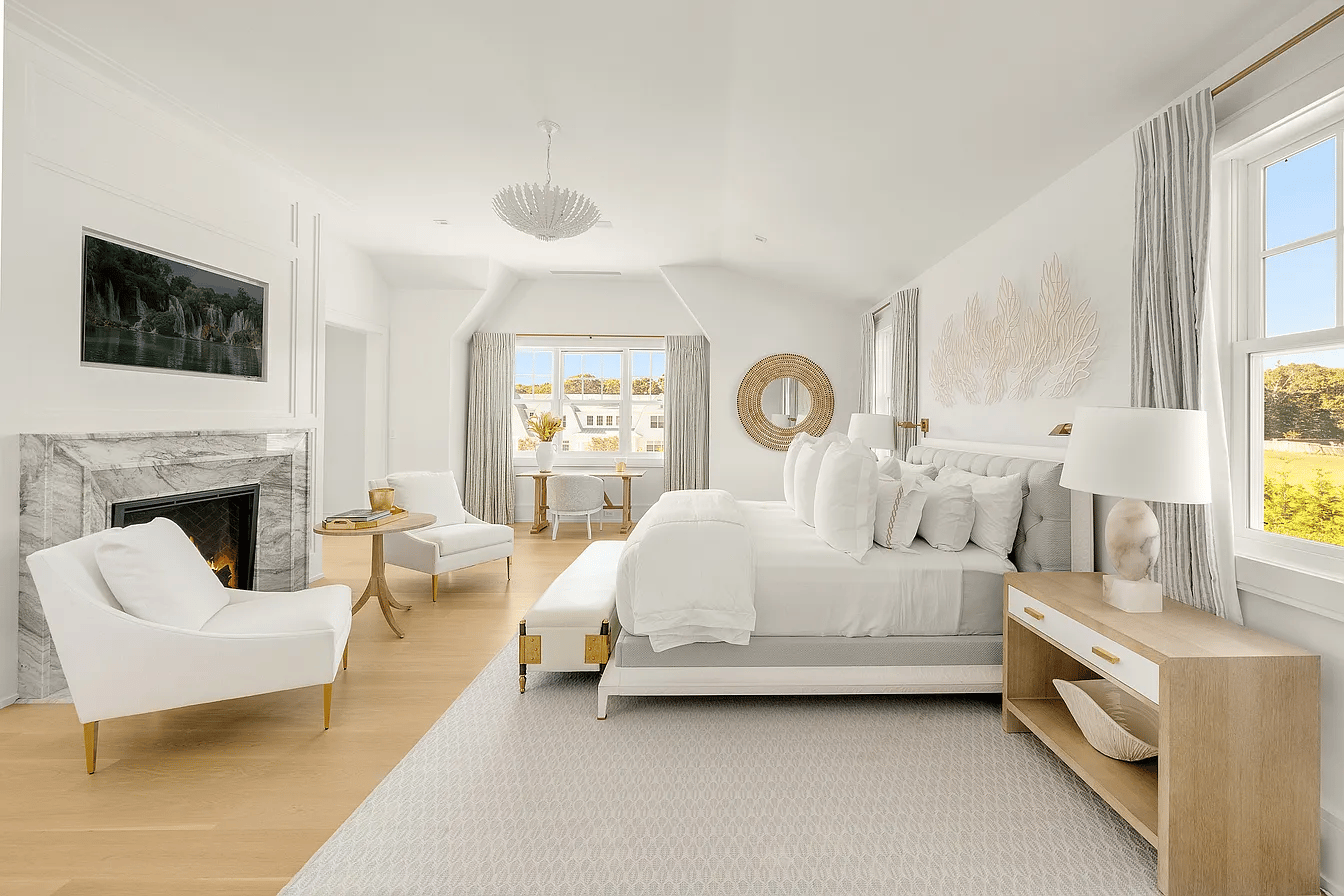
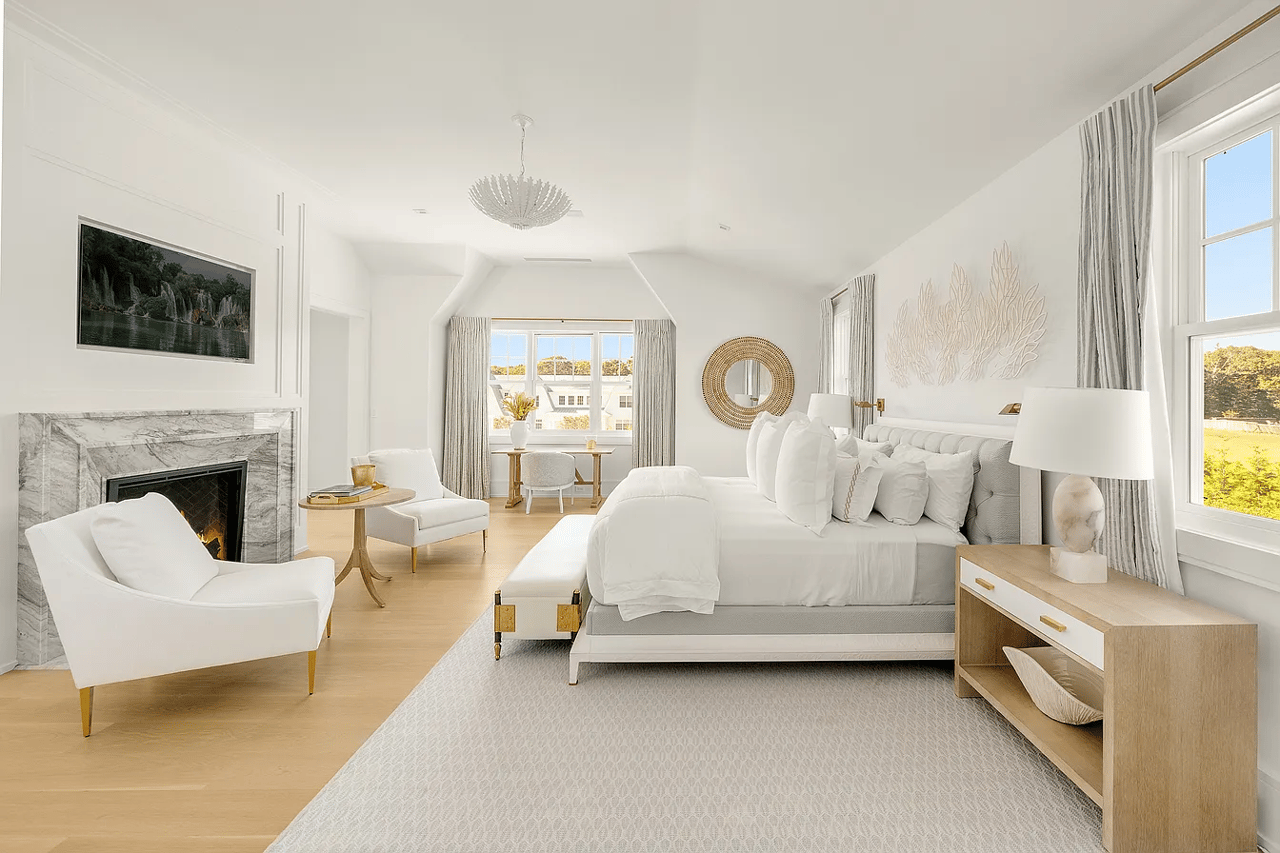
Bright bedroom with an upholstered bed, marble fireplace, and a window-side sitting area.
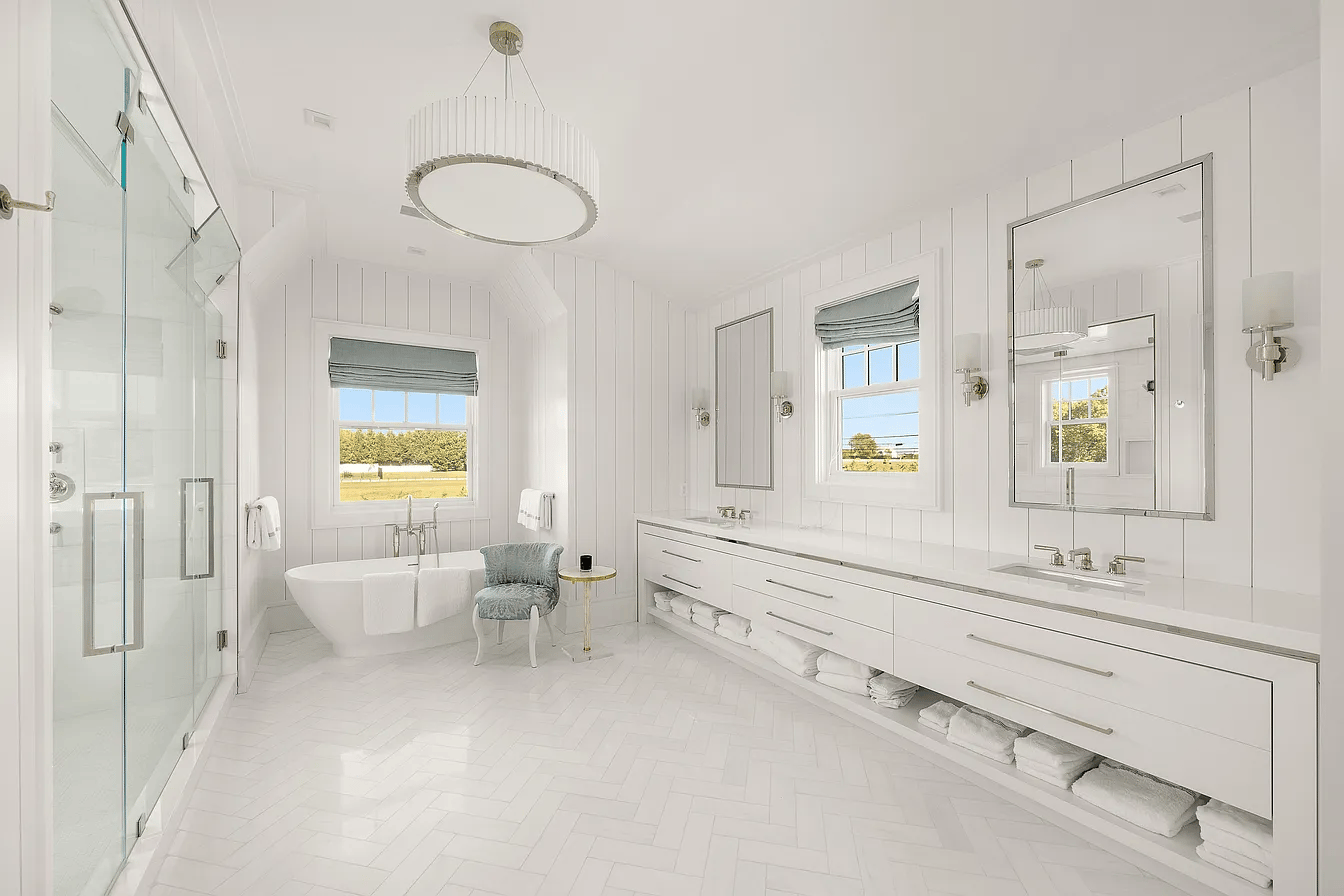
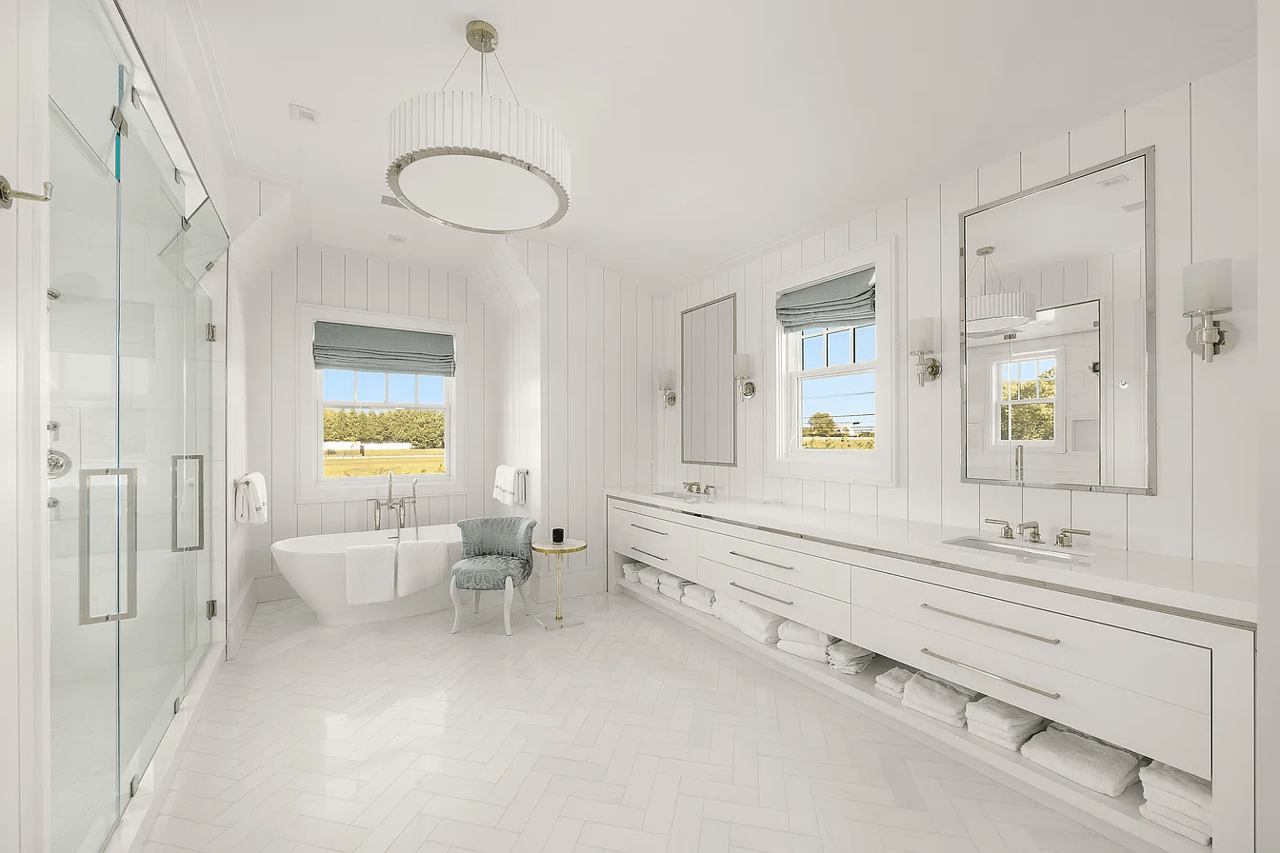
White bathroom with a glass shower, freestanding tub, and long double vanity.
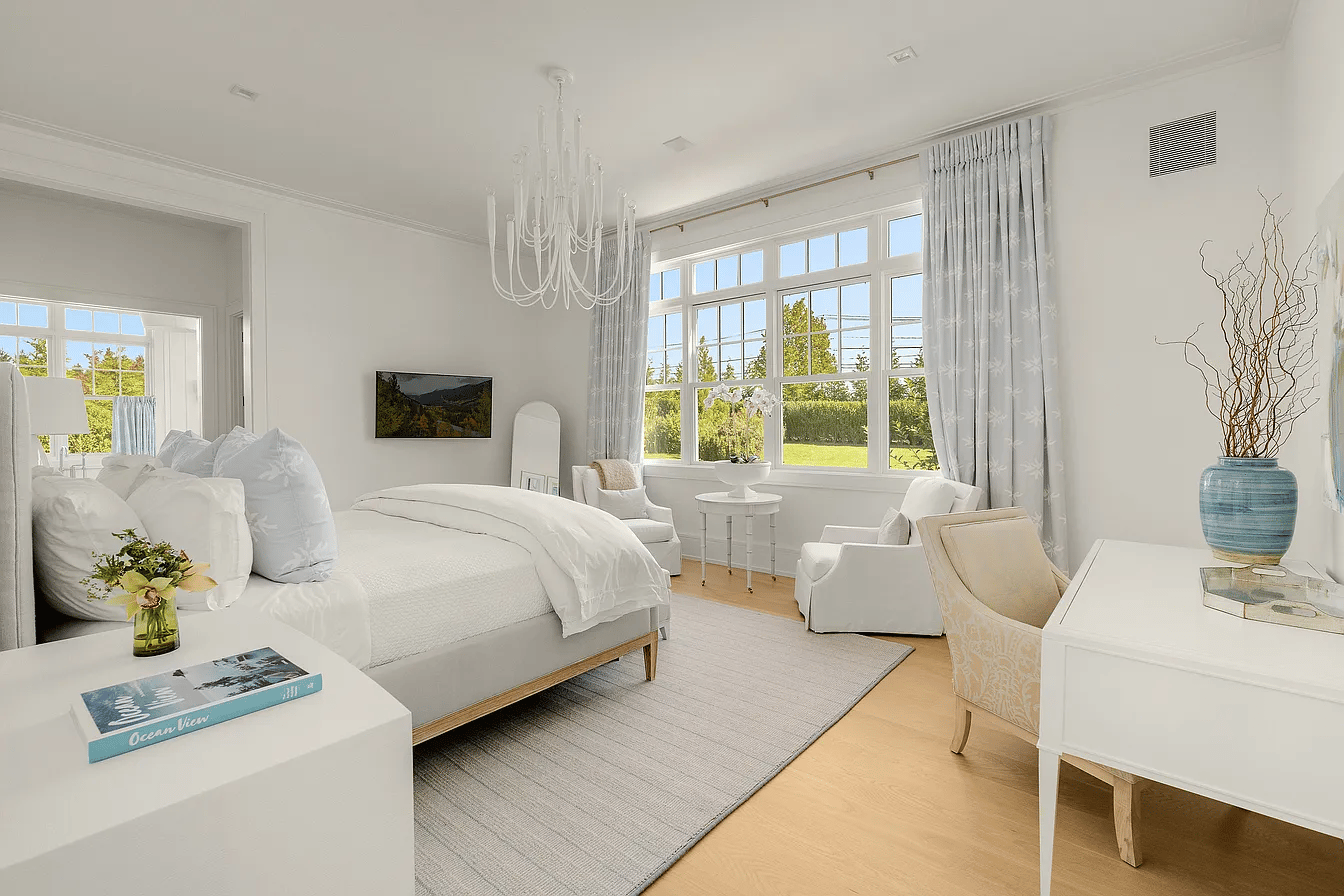
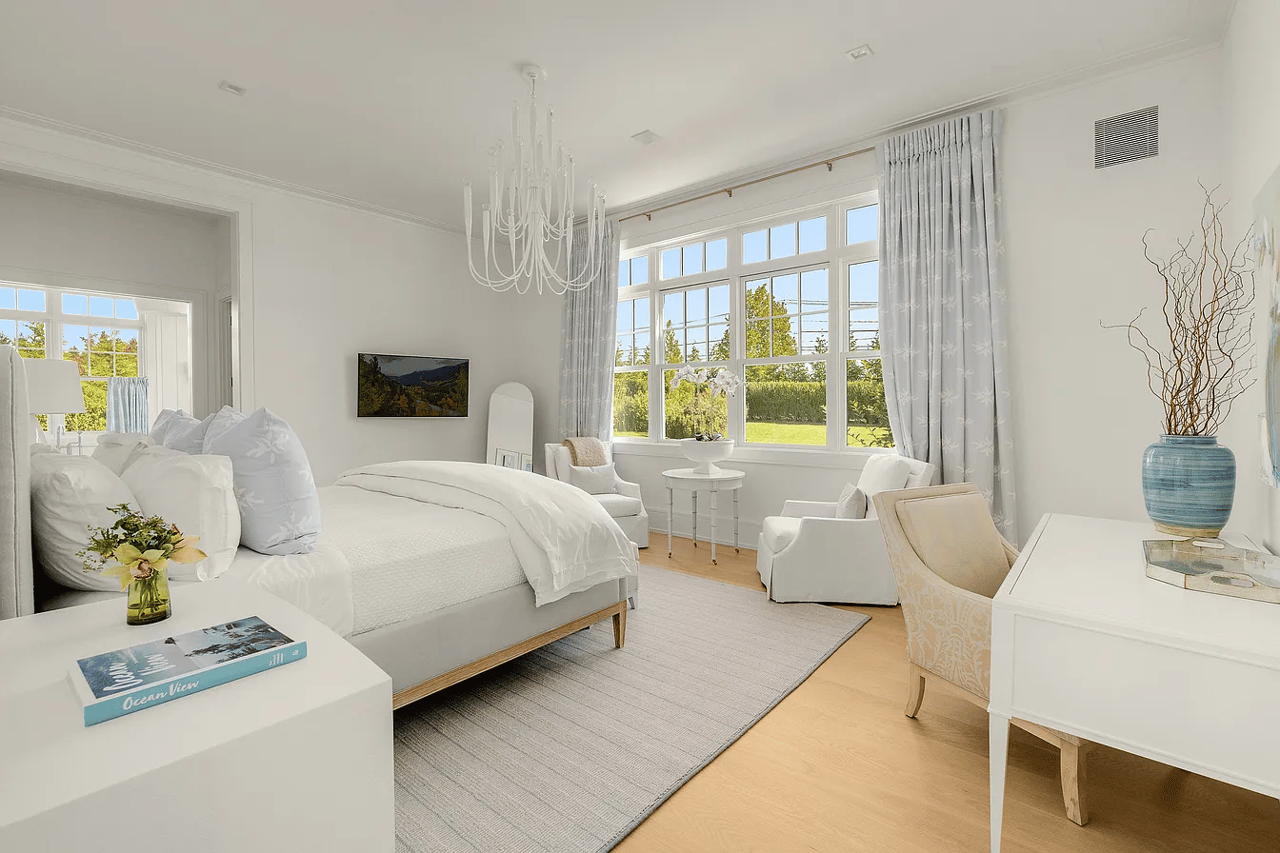
Bright bedroom with a white bed, tall garden-facing windows, chandelier, and sitting area.
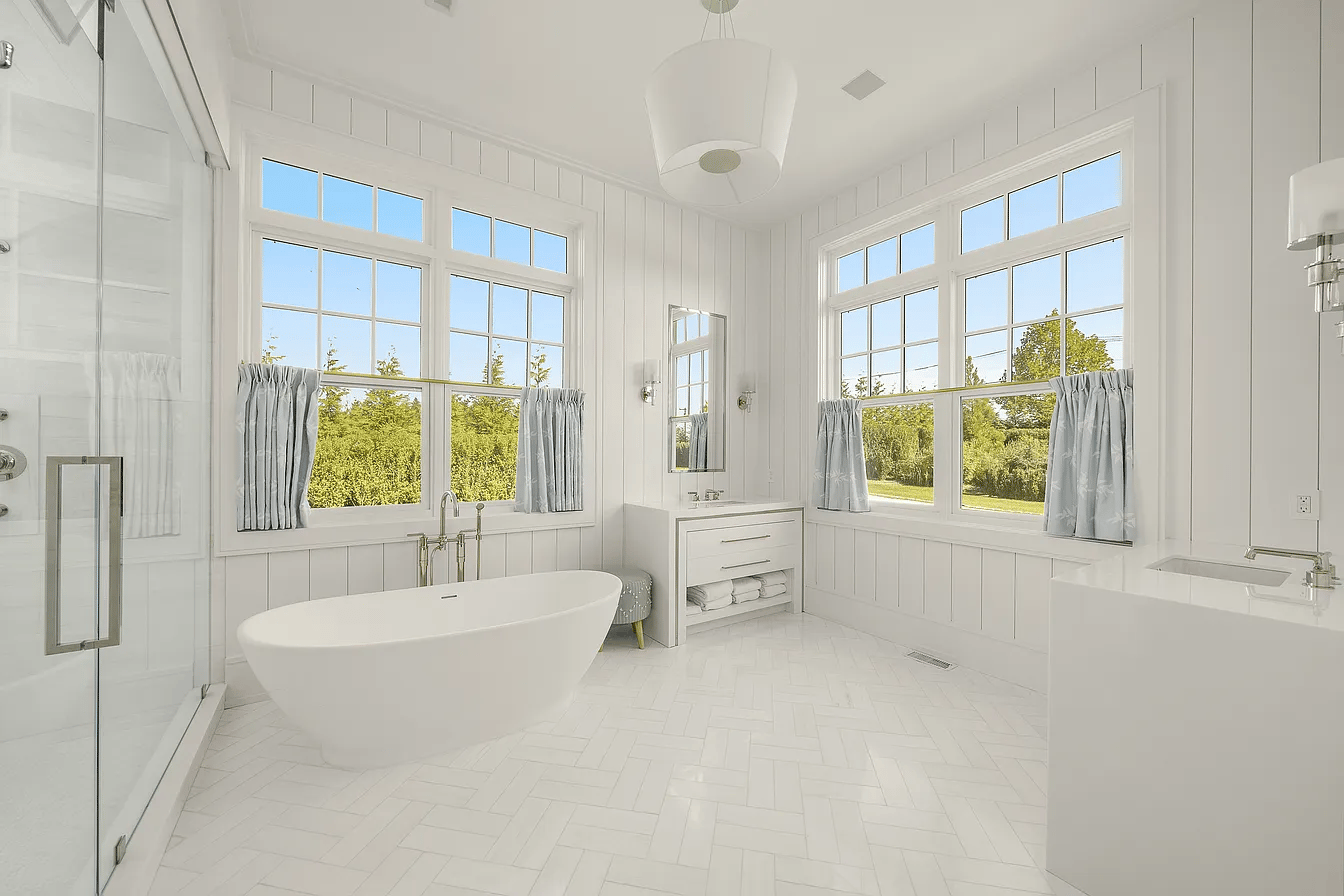
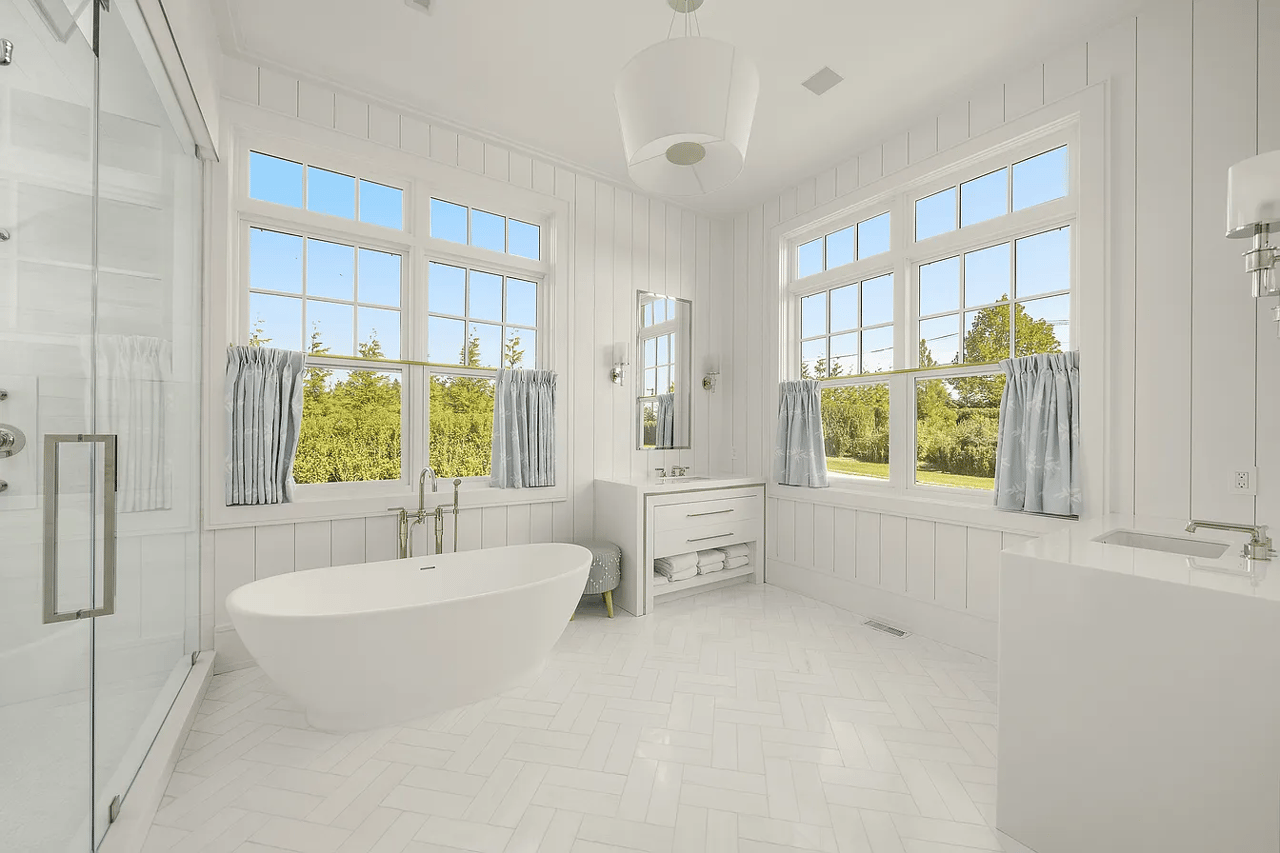
Bright white bathroom with a freestanding soaking tub, glass shower, and large windows.
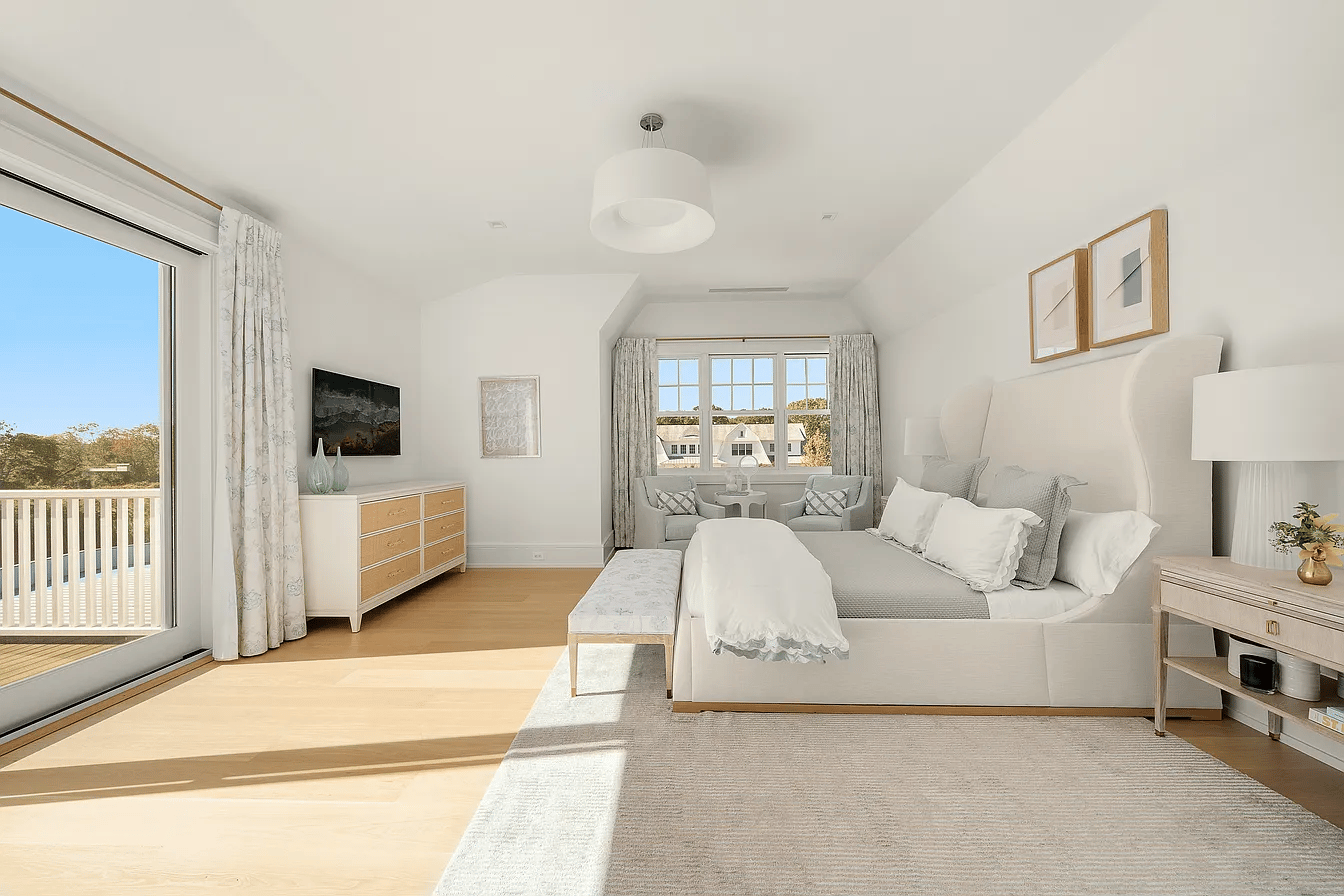
Bright bedroom with a large white bed, window-side seating area, and sliding doors to a balcony.
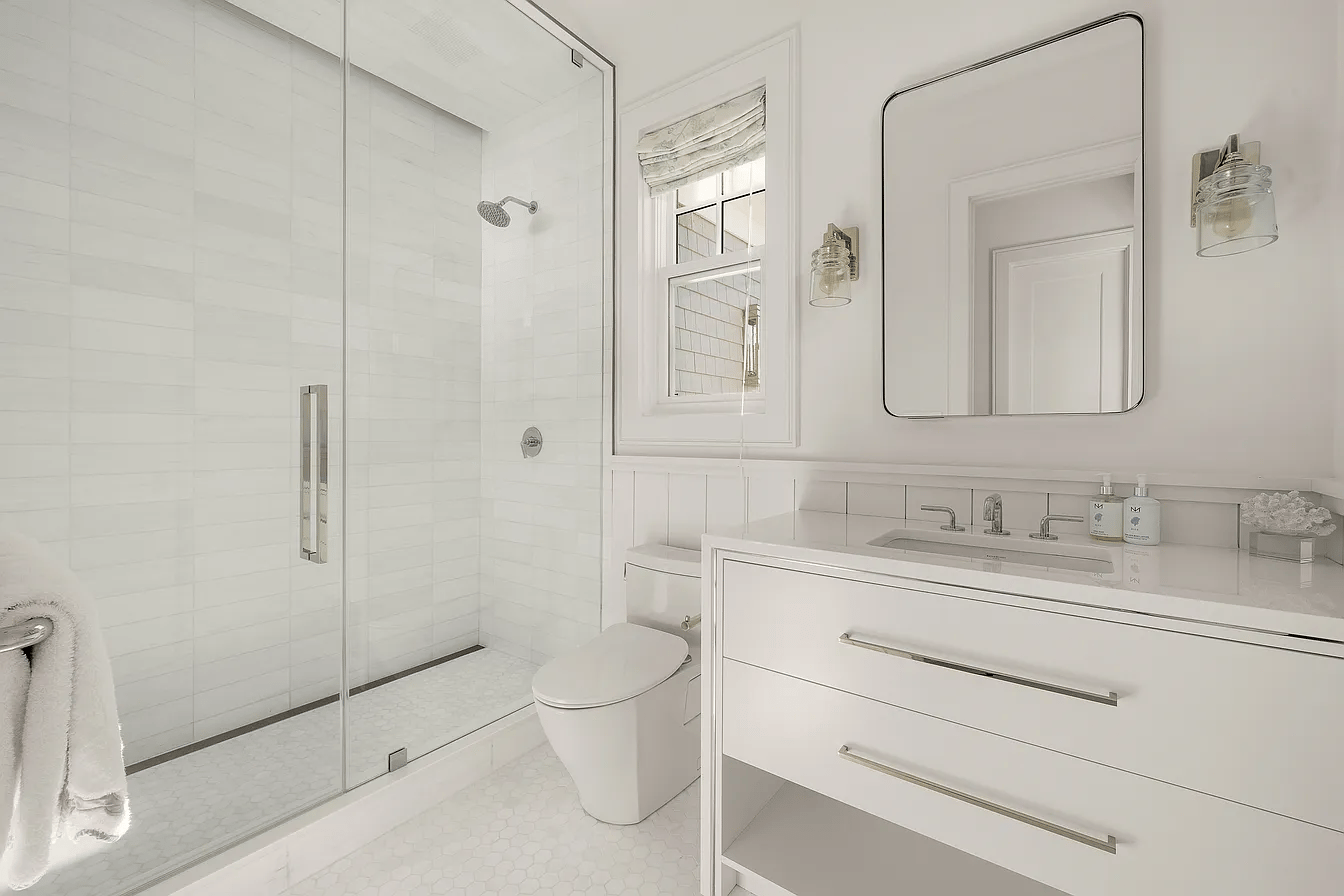
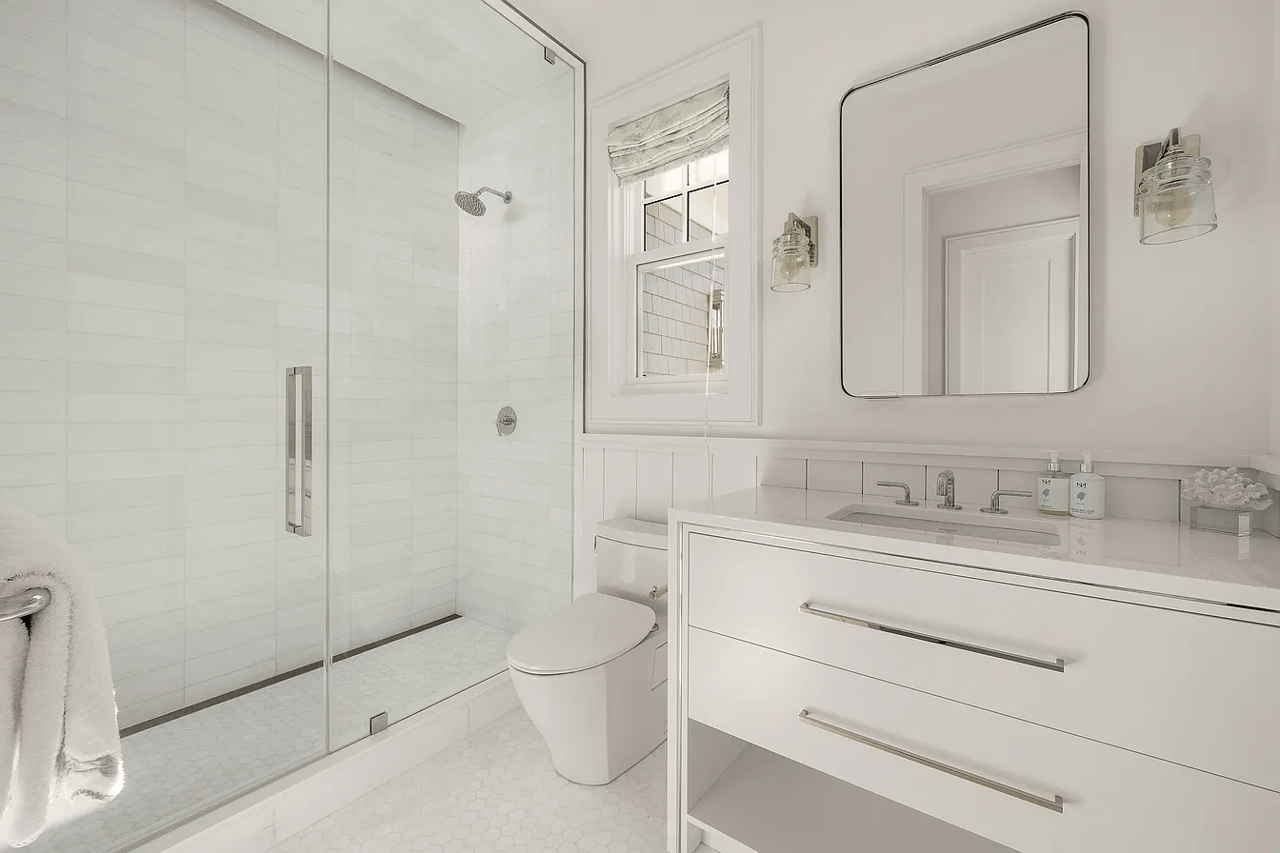
Bright white bathroom with a glass shower, wide vanity, large mirror, and window.
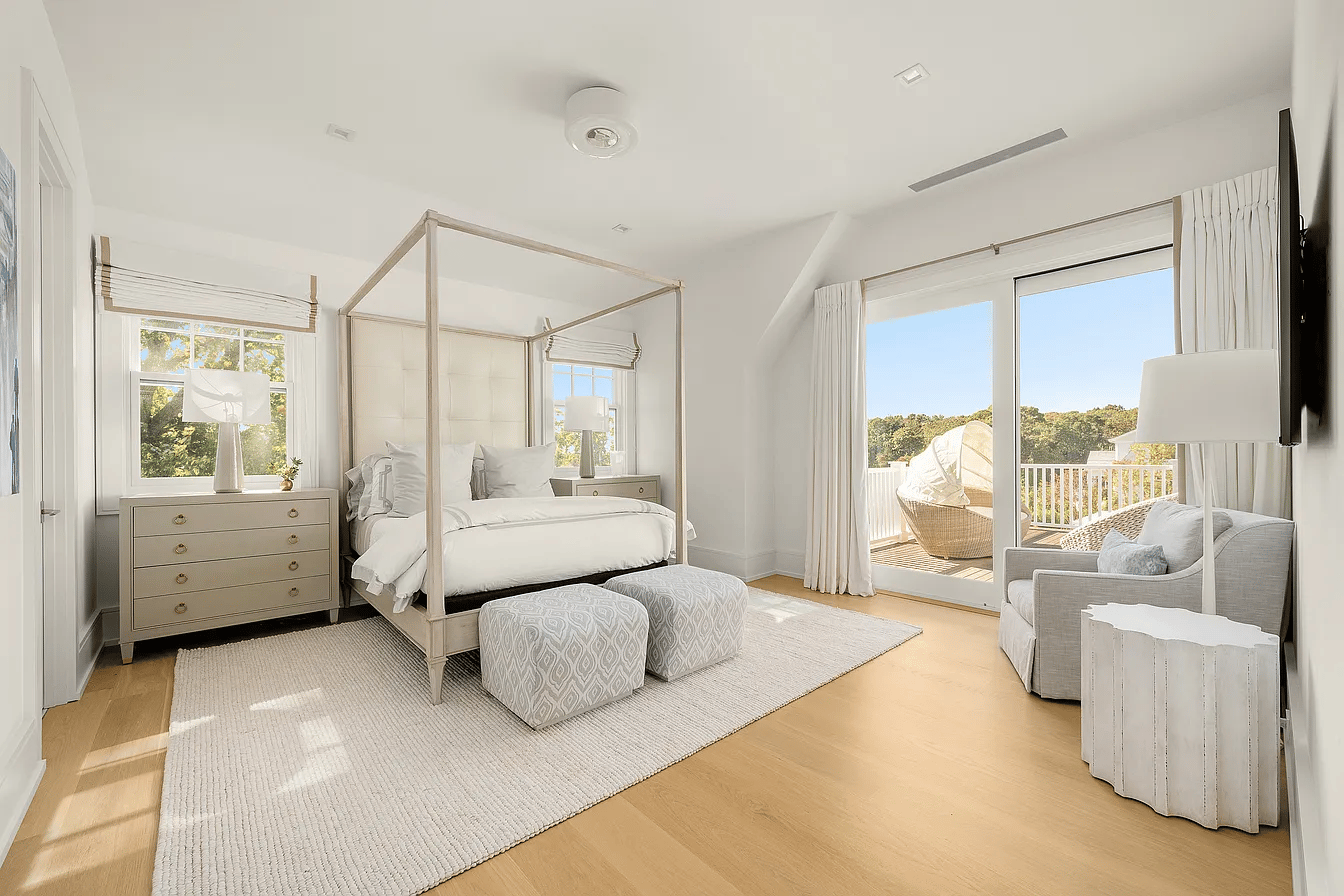
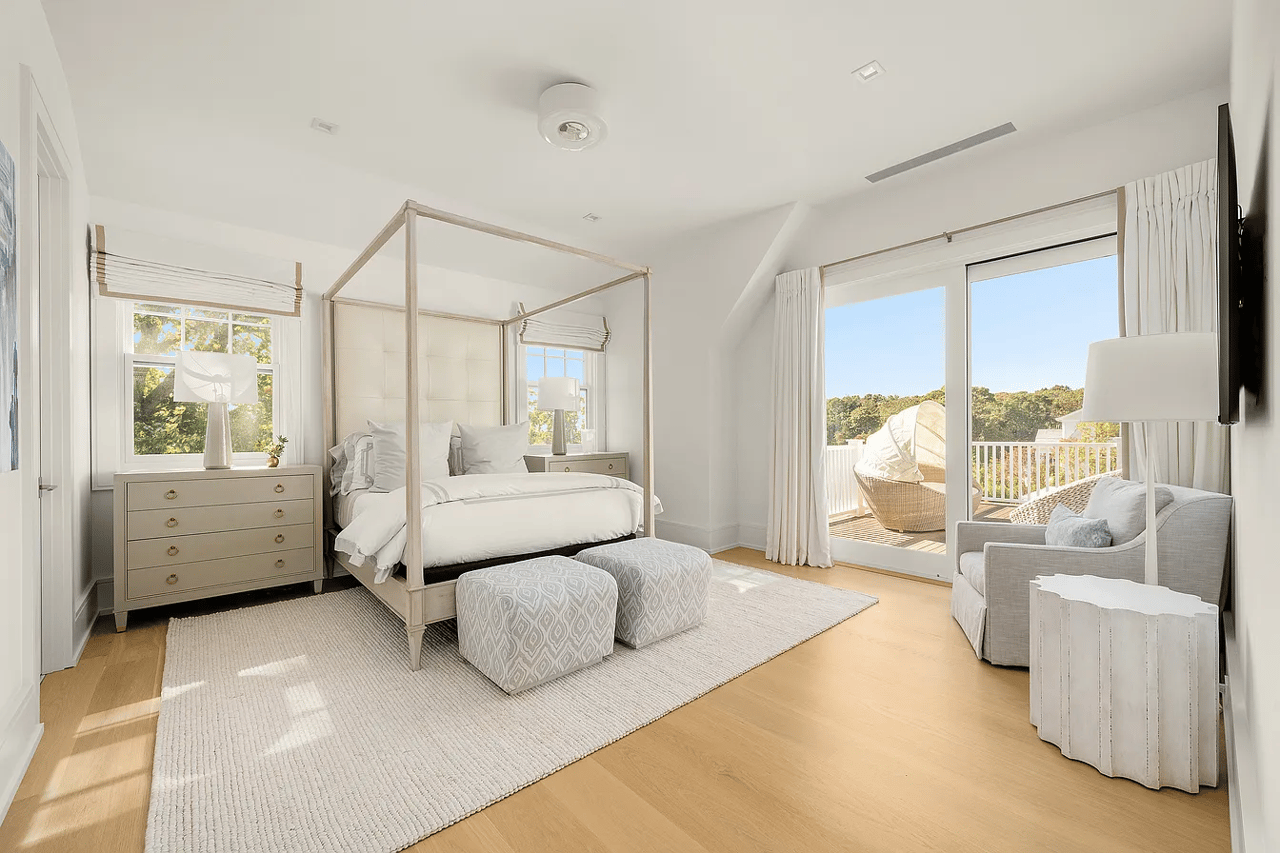
Bright bedroom with a canopy bed and sliding doors opening to a tree-lined balcony.
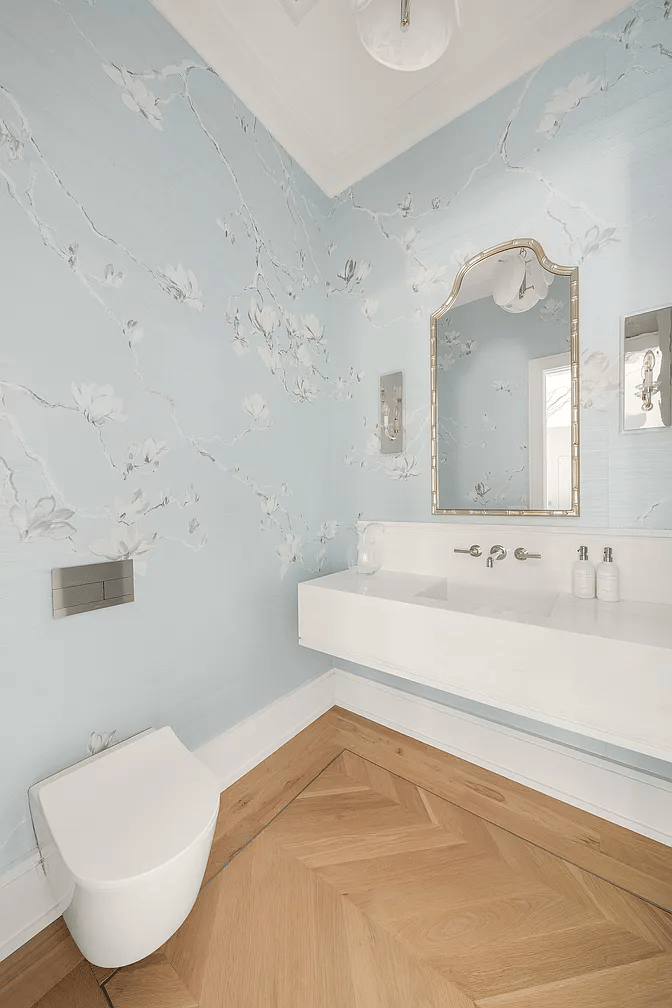
Powder room with pale blue floral wallpaper, floating sink, gold-framed mirror, and herringbone wood floor.
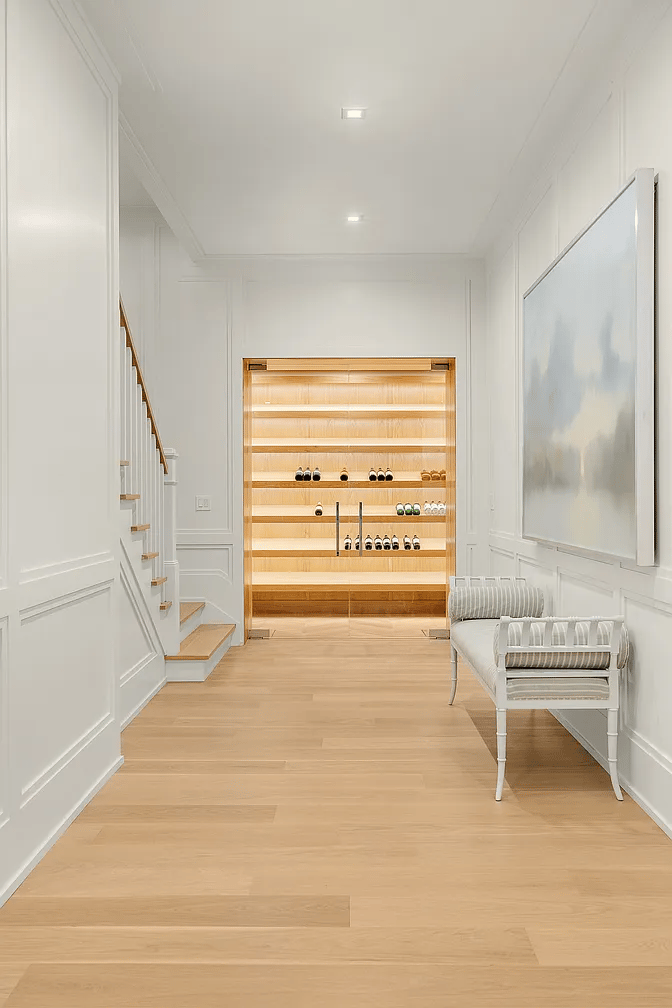
Bright hallway with an illuminated wine display, staircase, and white bench.
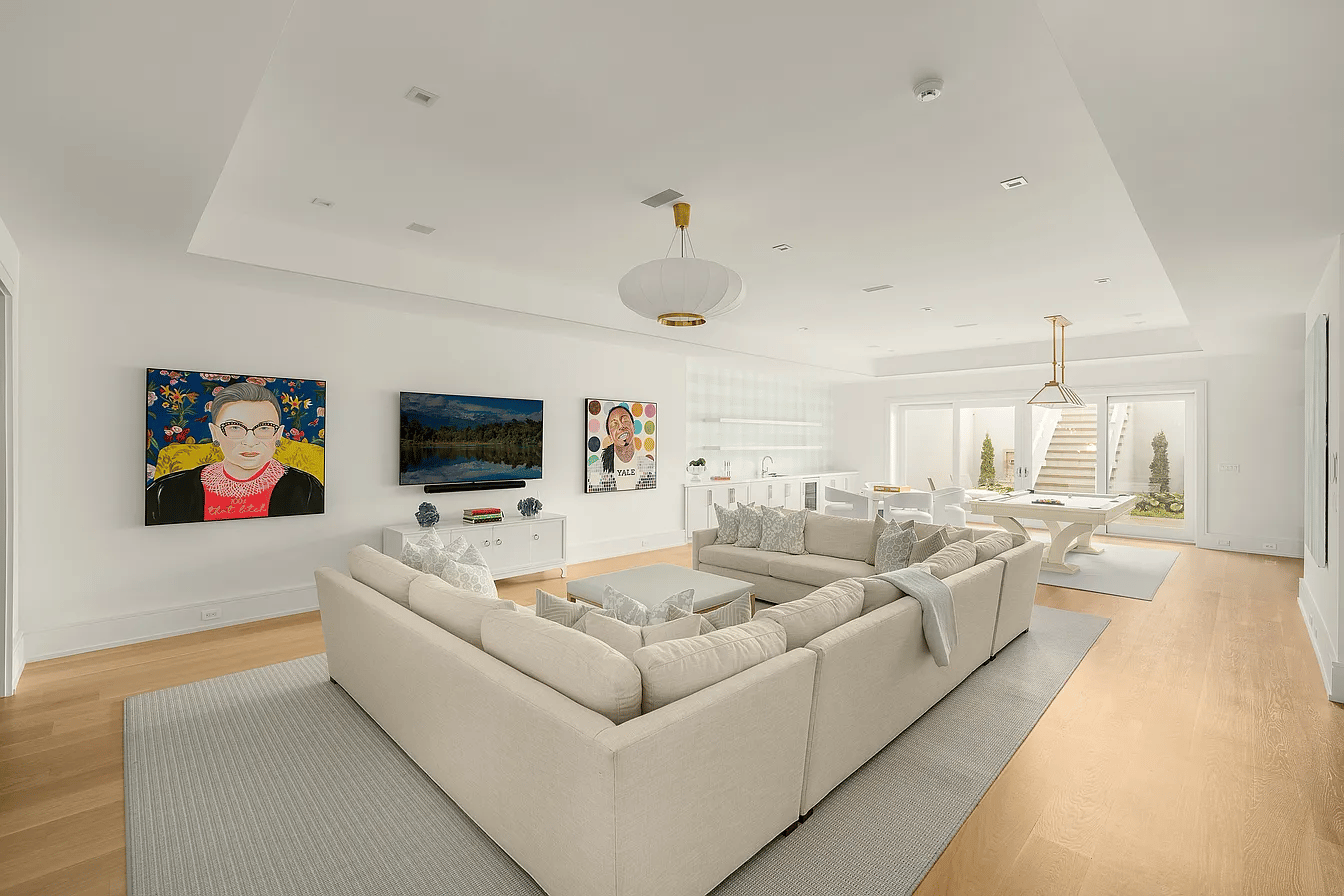
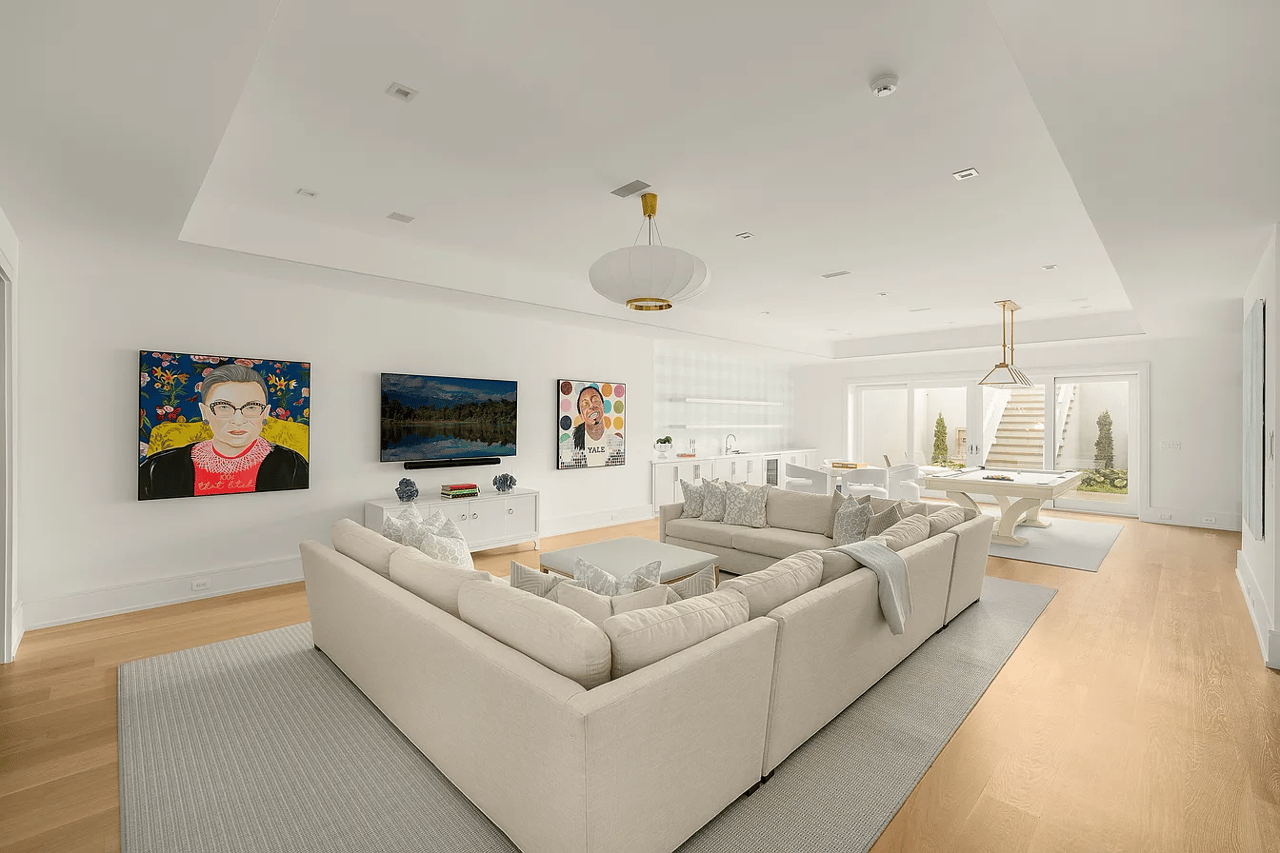
Open-plan living room with a cream sectional, colorful wall art, and dining area beyond.
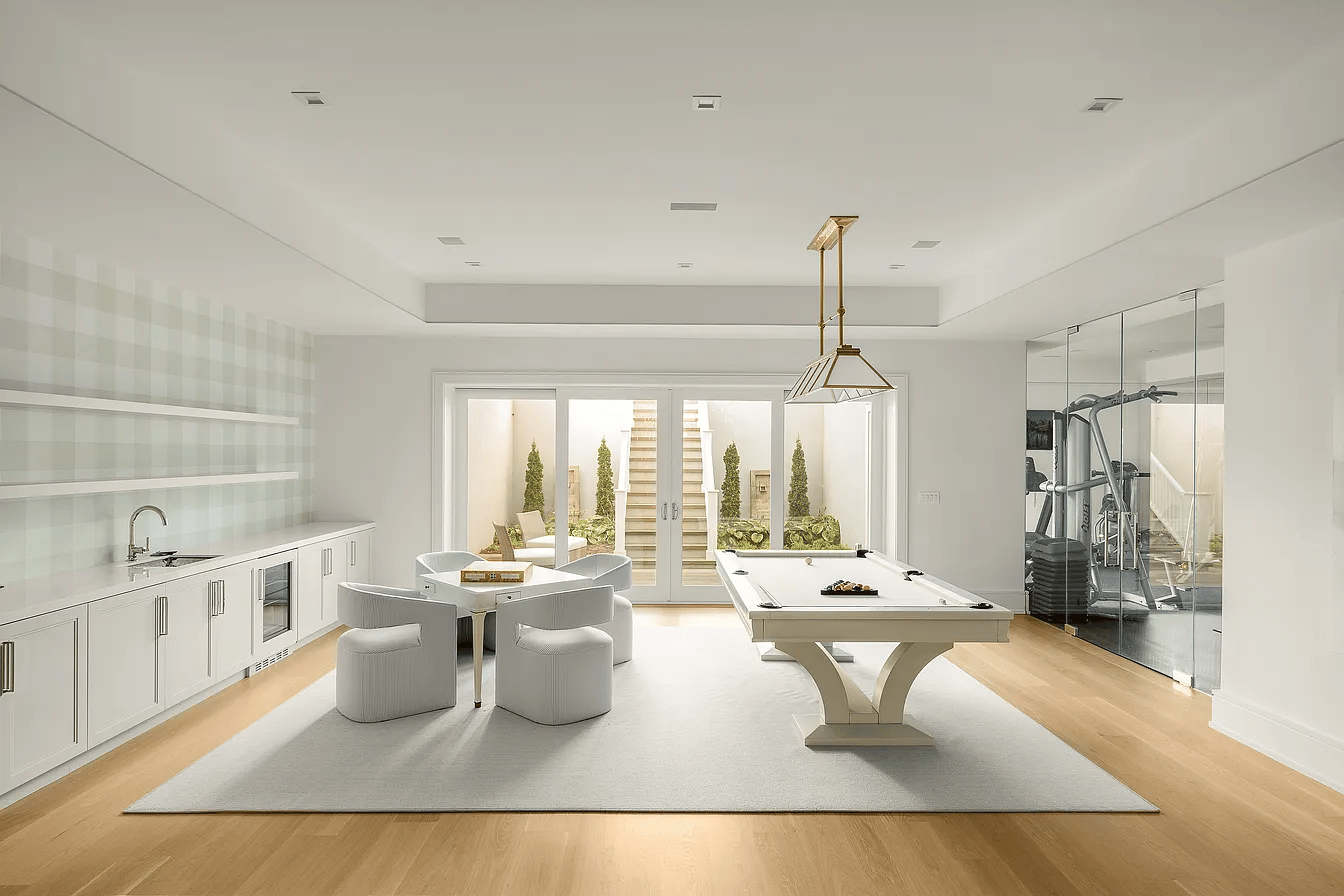
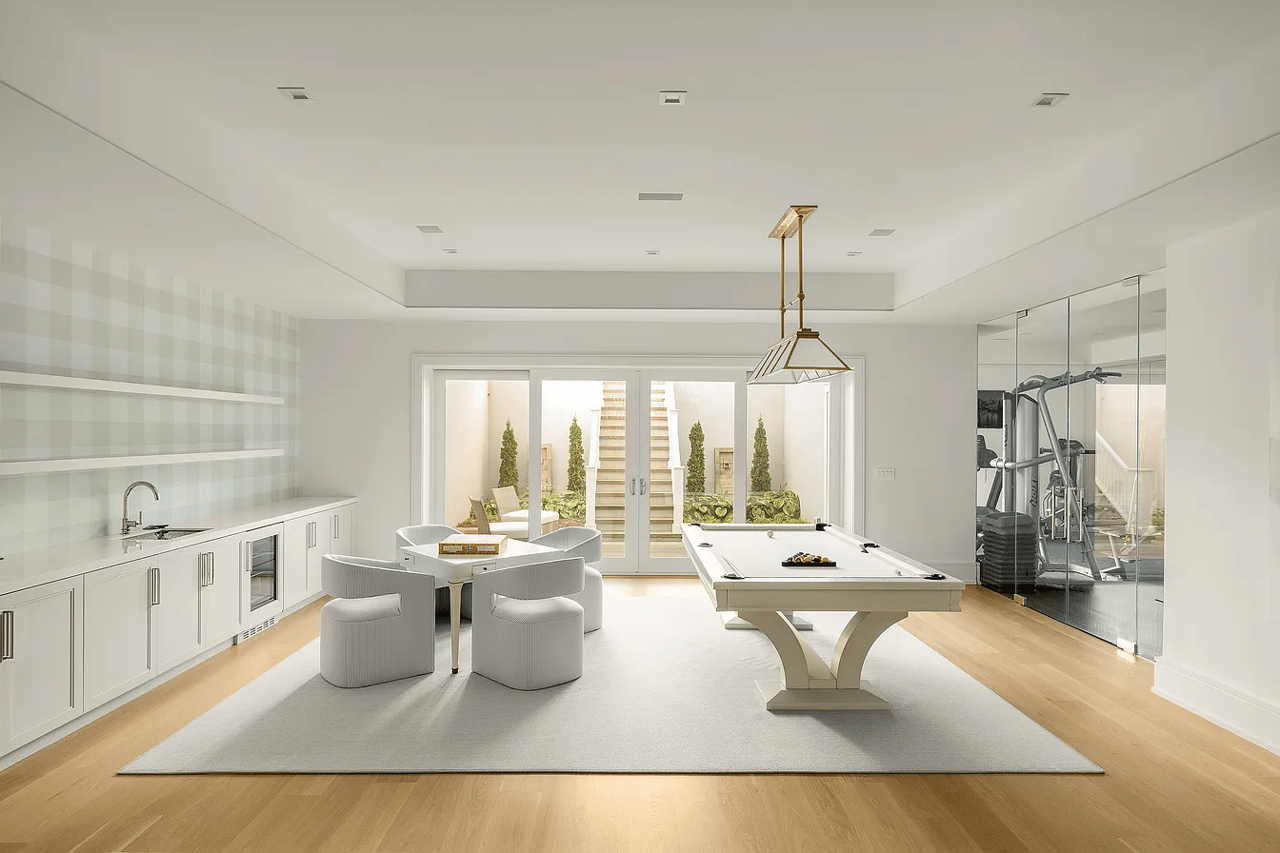
Recreation room with a pool table, kitchenette, and glass doors opening to a planted courtyard.
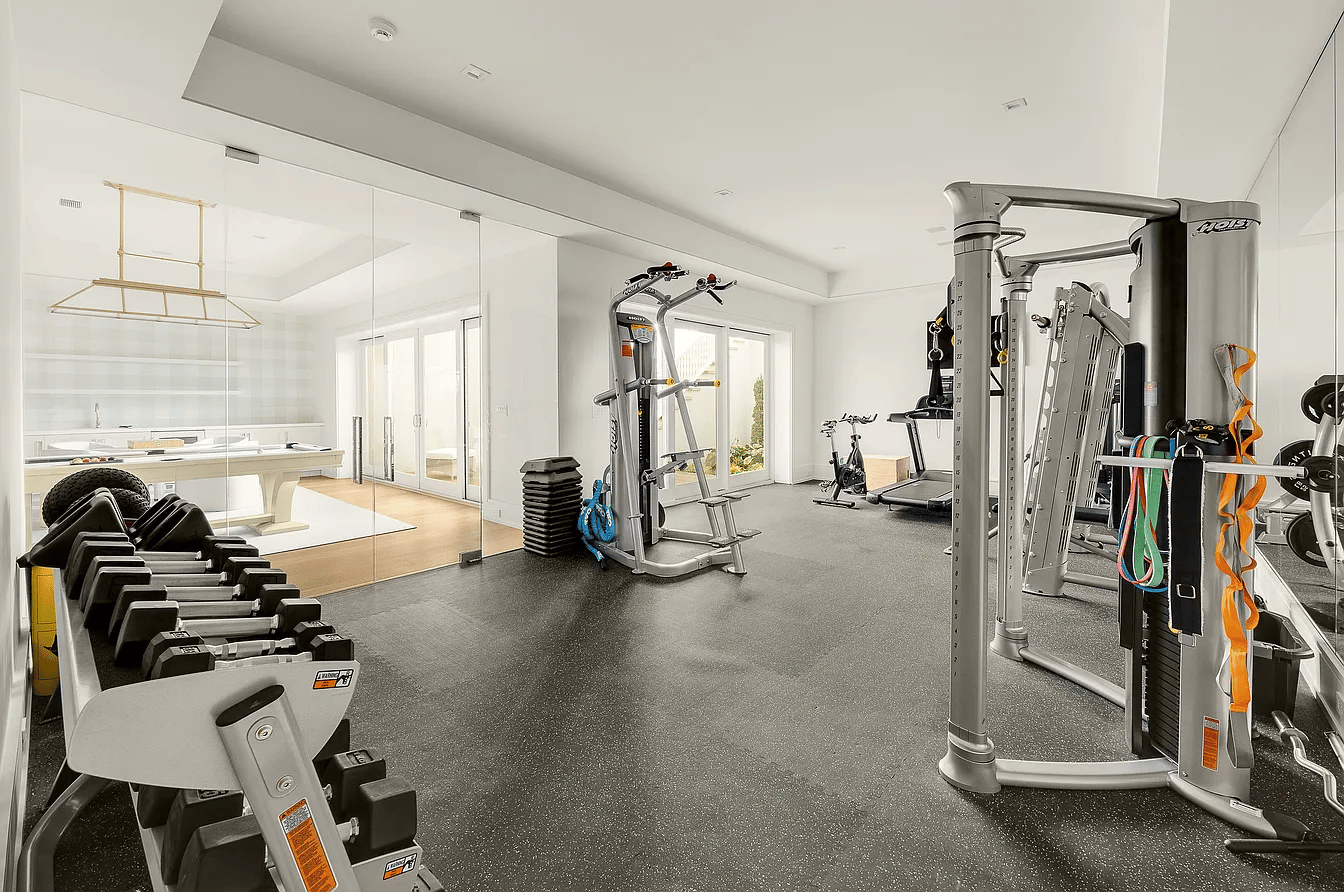
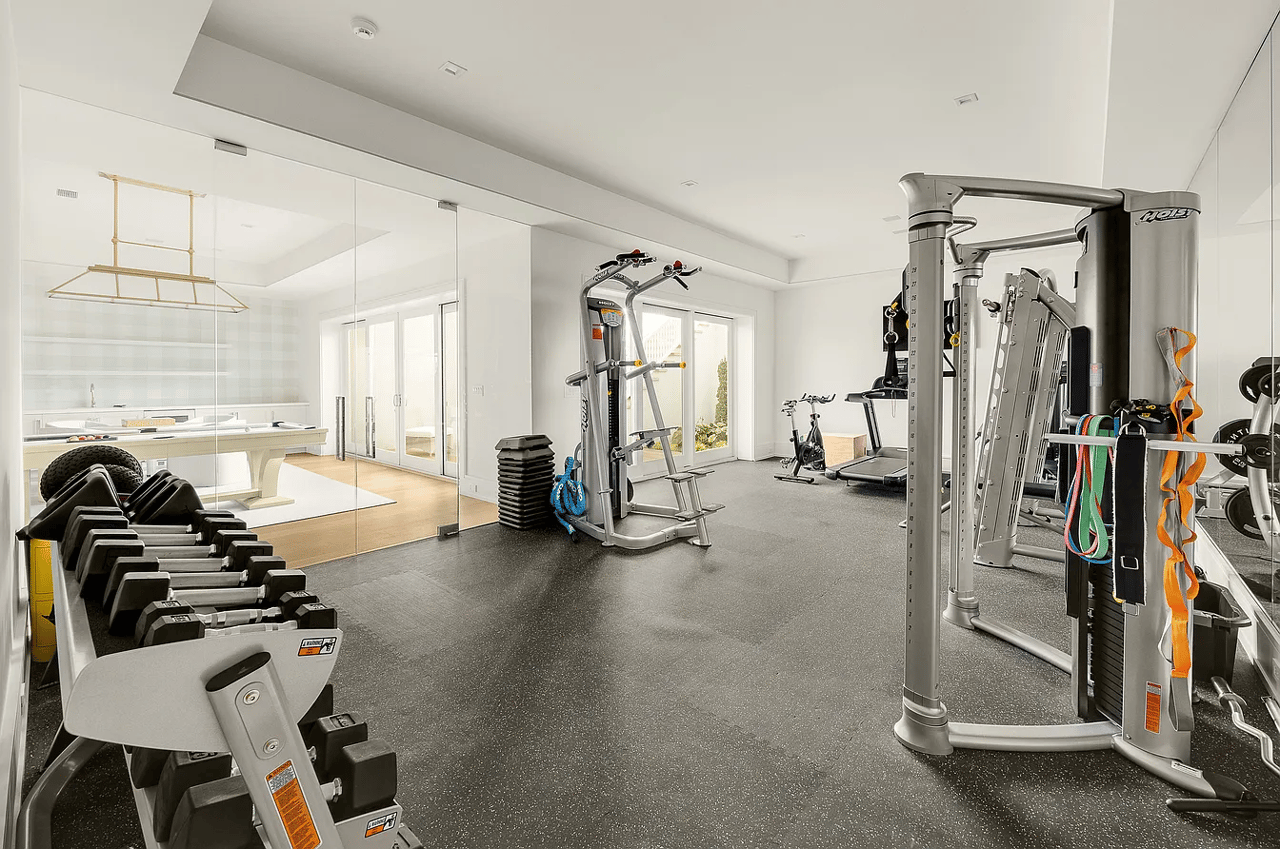
Home gym with rows of dumbbells, weight machines, and glass walls overlooking an adjoining room.
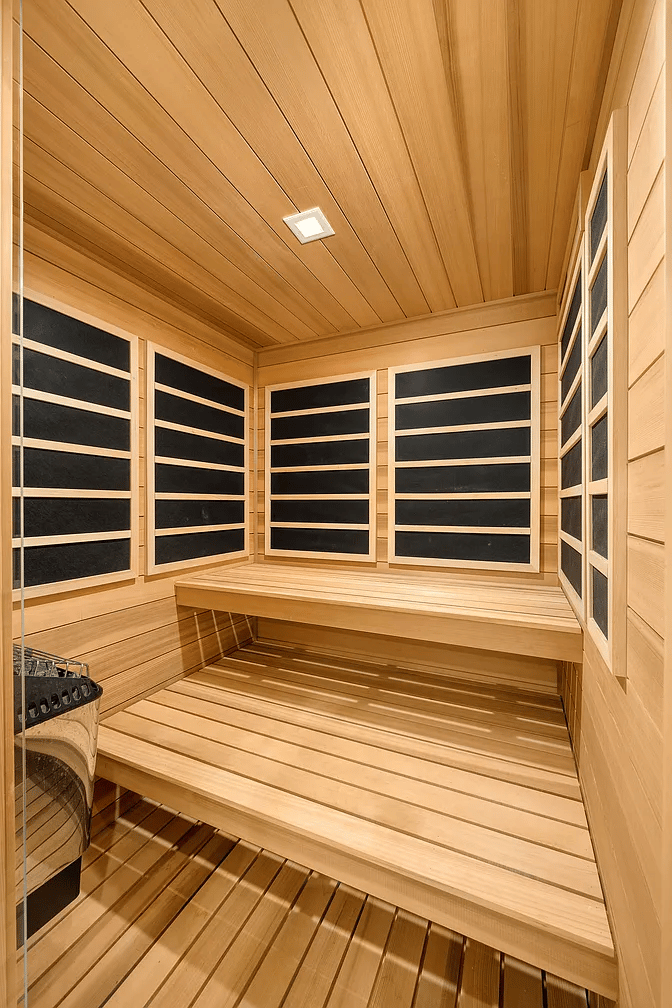
Wood-lined sauna with tiered benches and a compact heater.
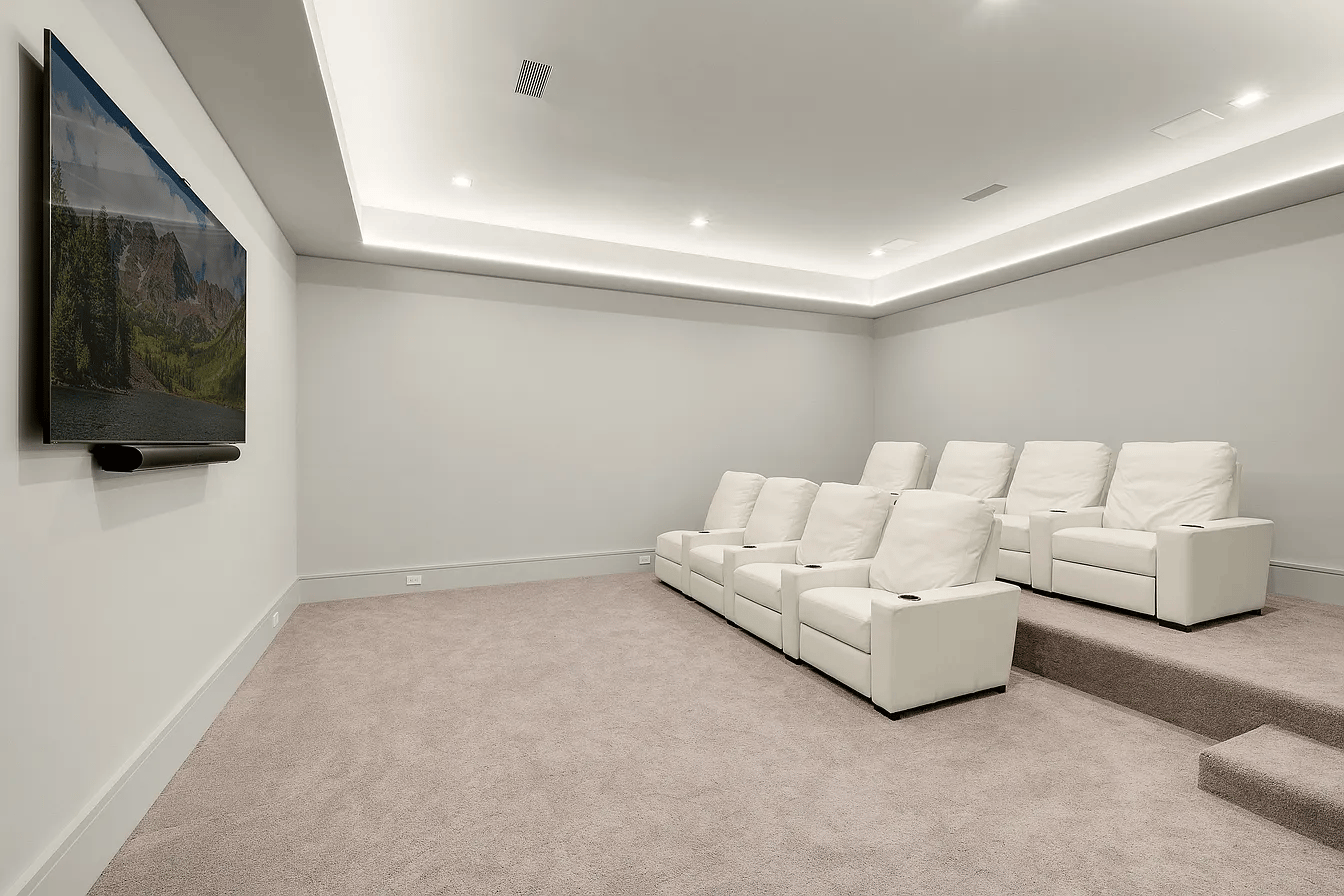
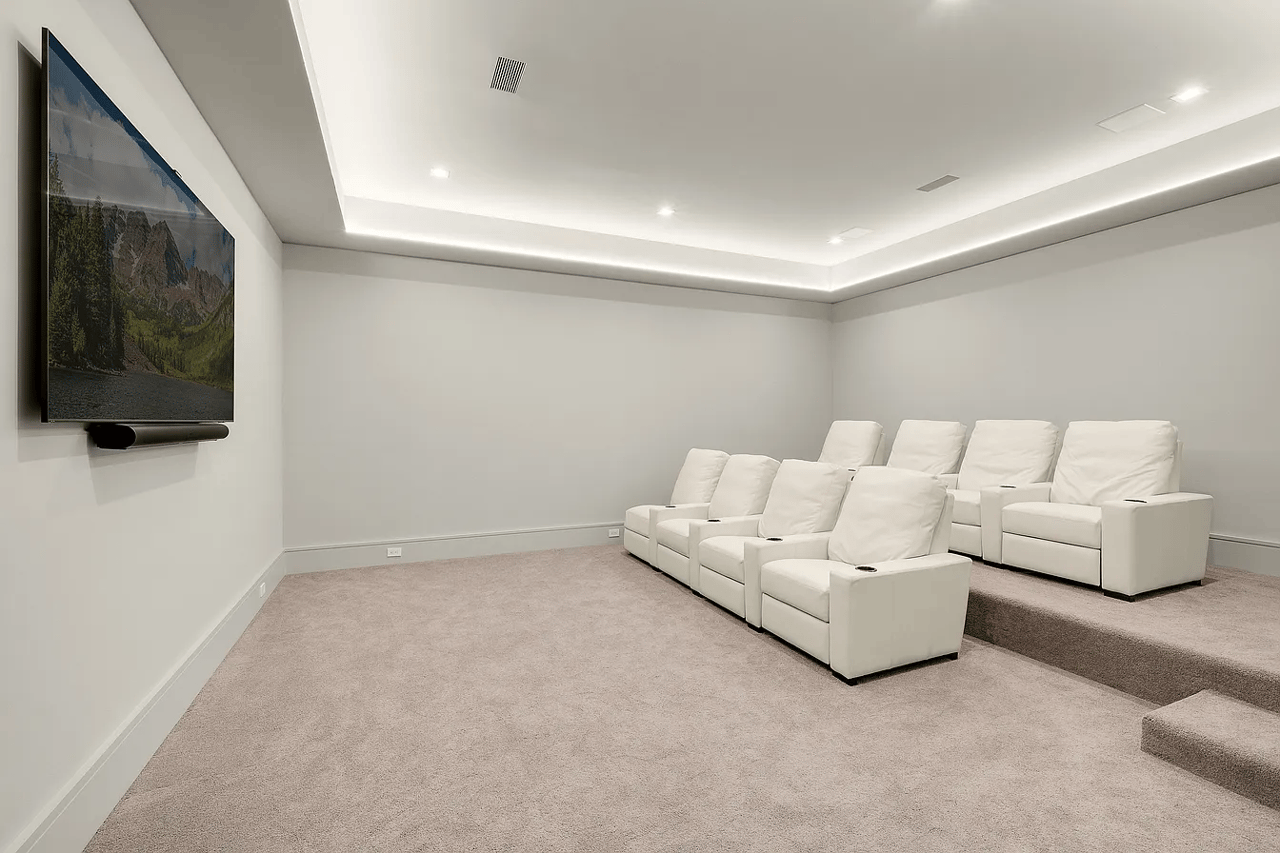
Home theater with rows of white reclining seats, a wall-mounted television, and a raised rear row.
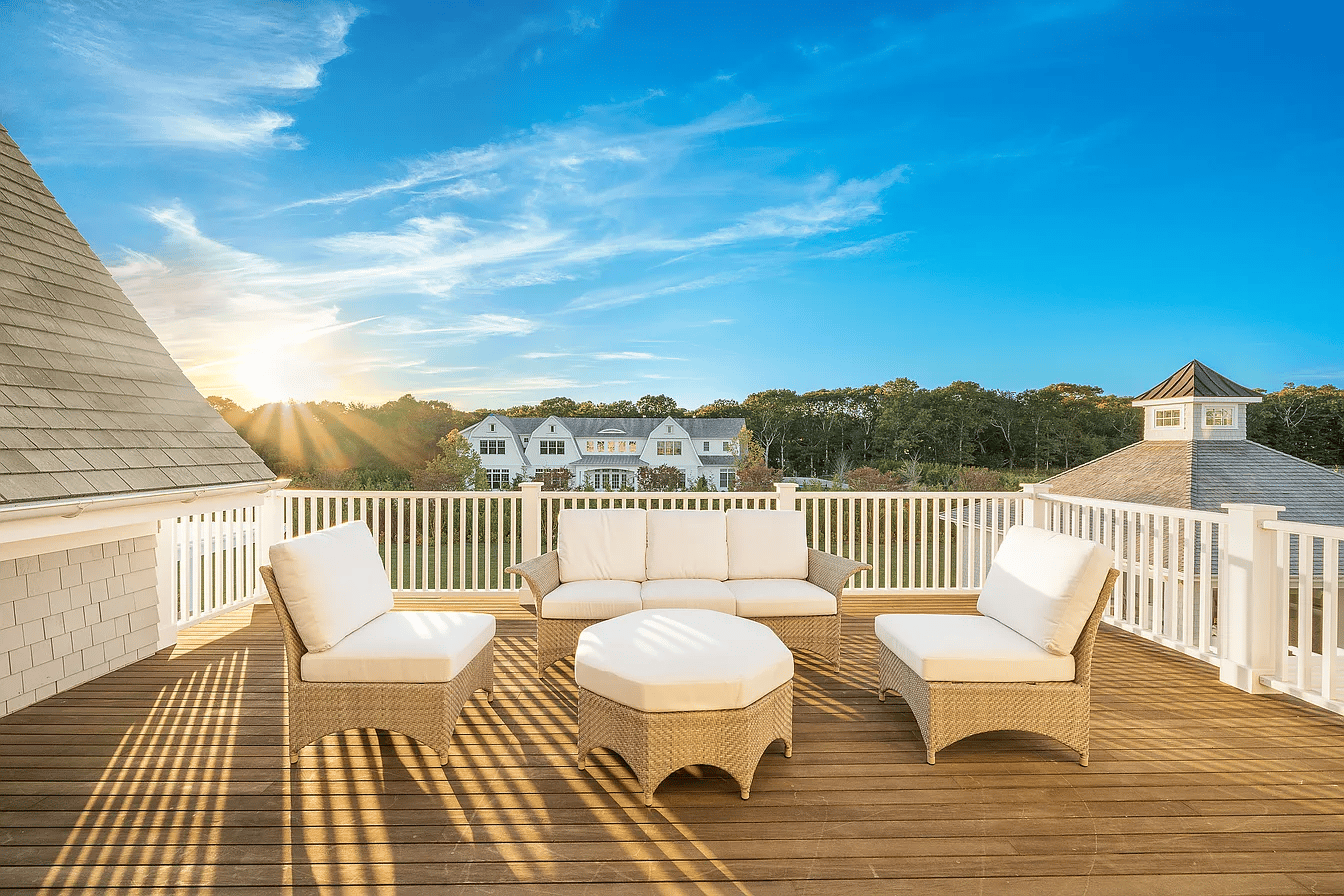
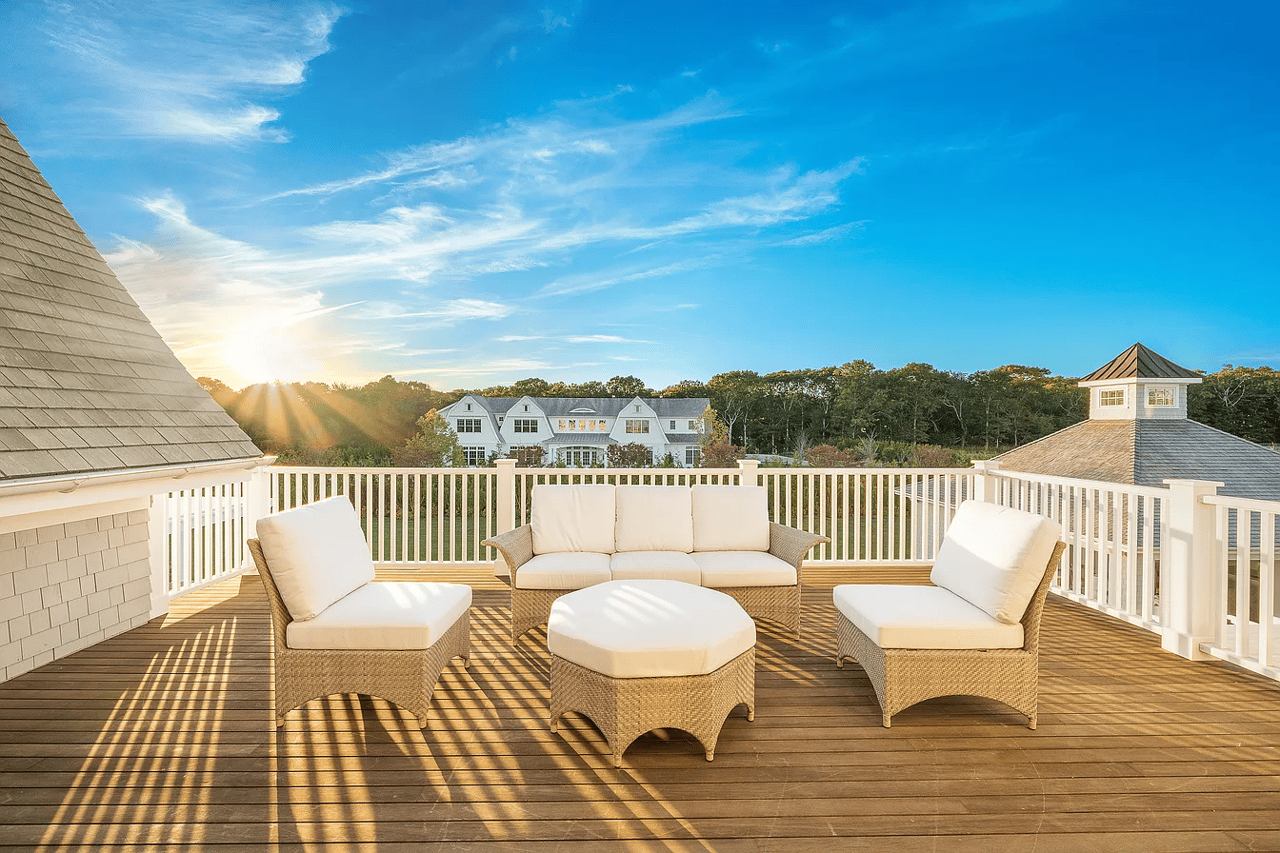
Rooftop deck with wicker seating and white railings overlooking homes and trees at sunset.
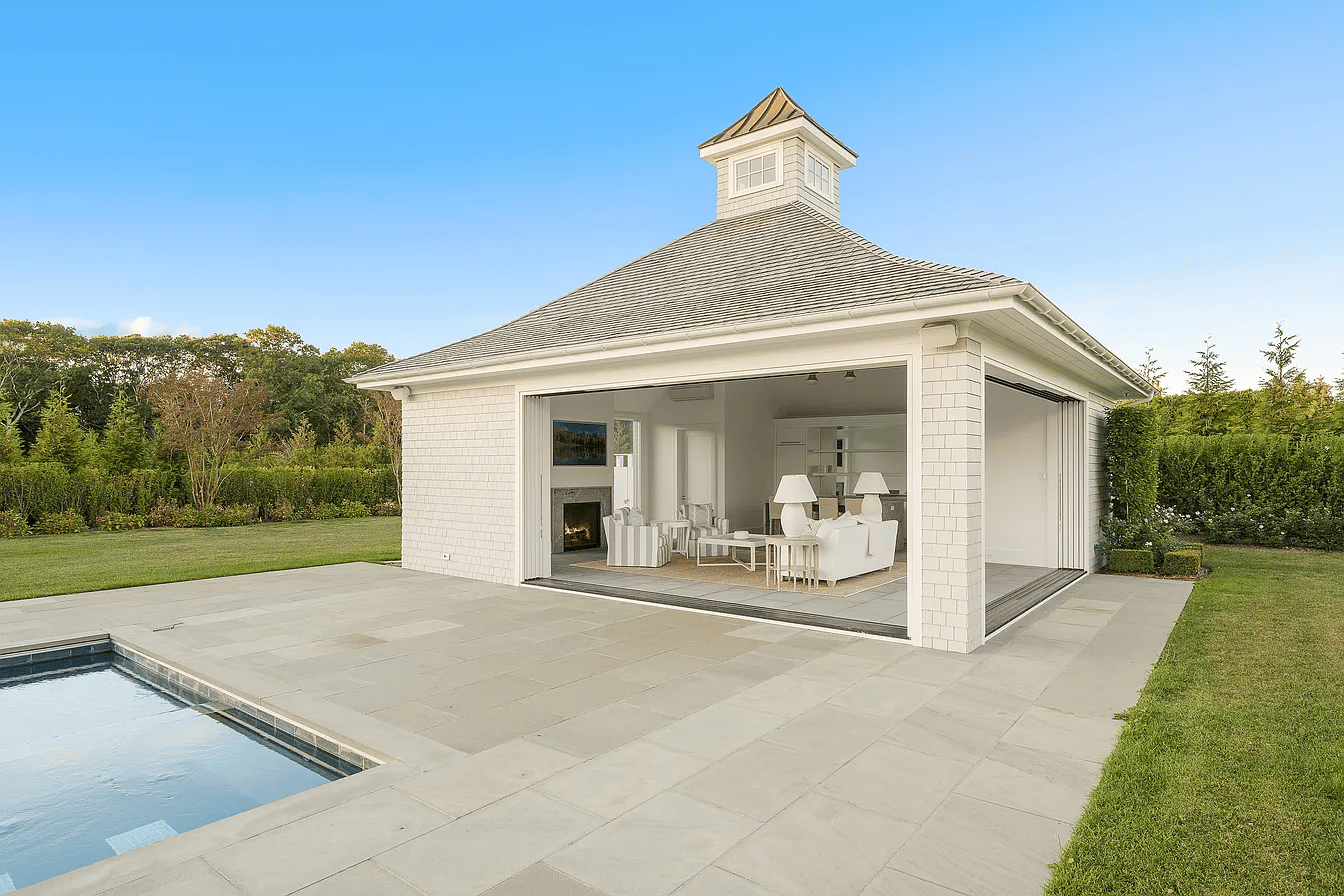
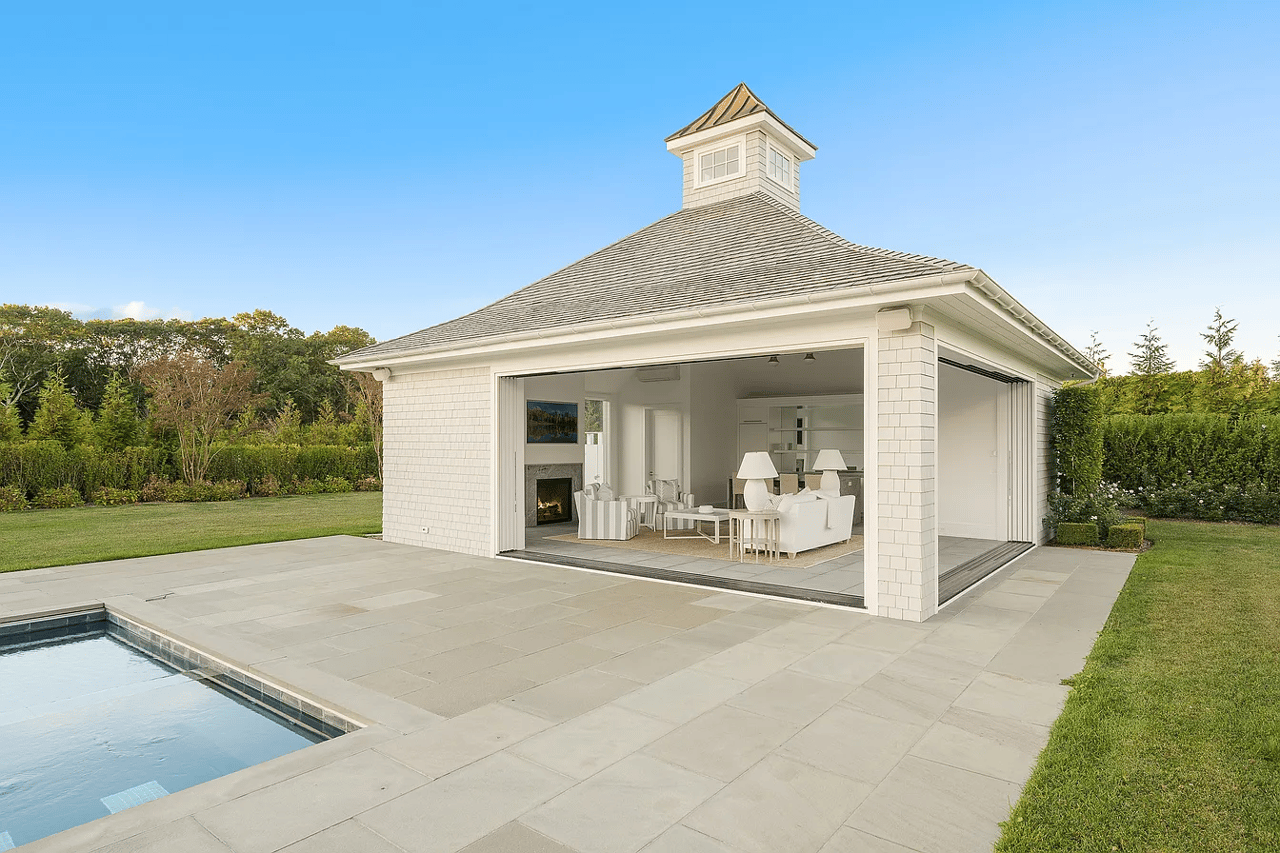
White shingle pool house with open doors, furnished living area, stone patio, and swimming pool.
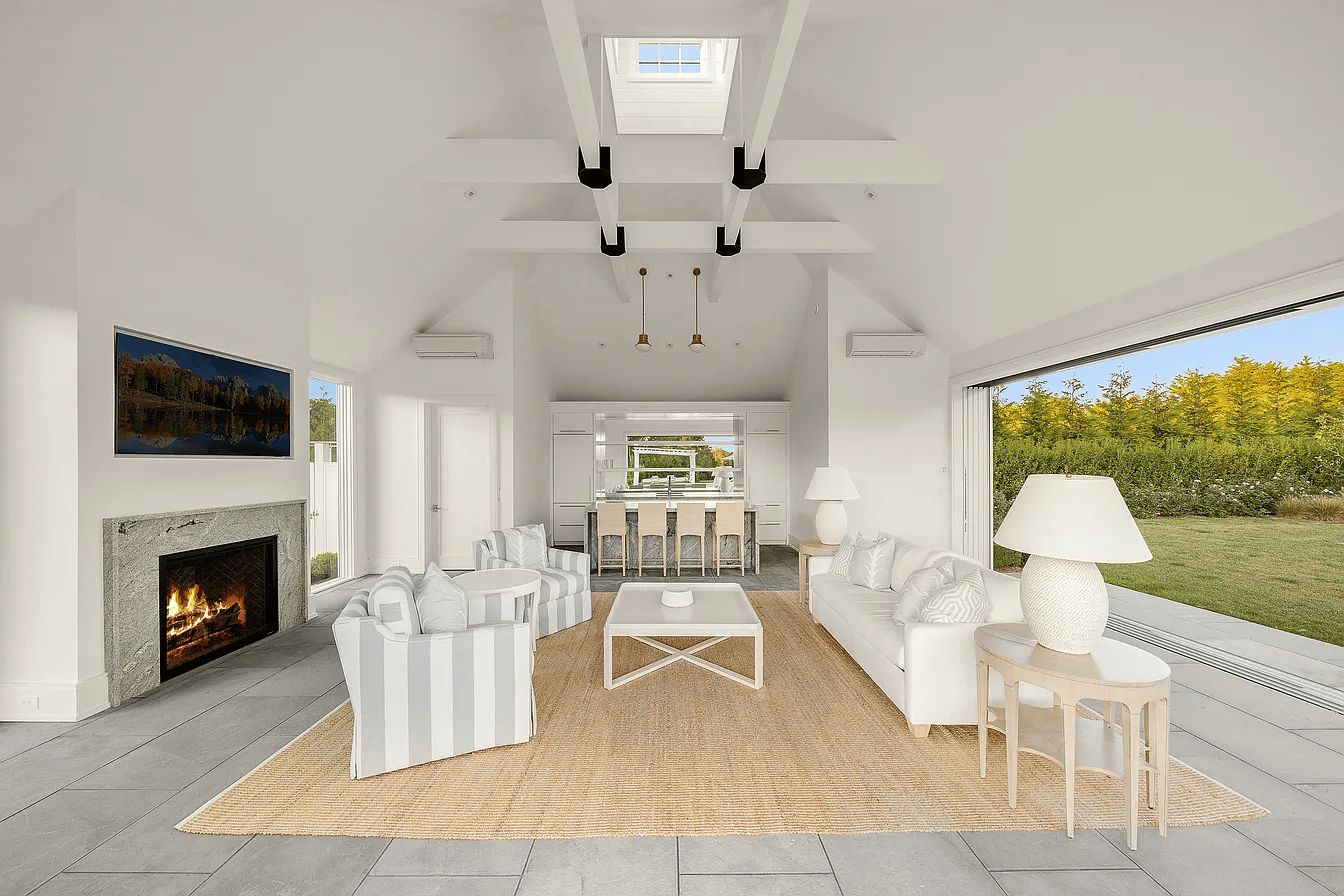
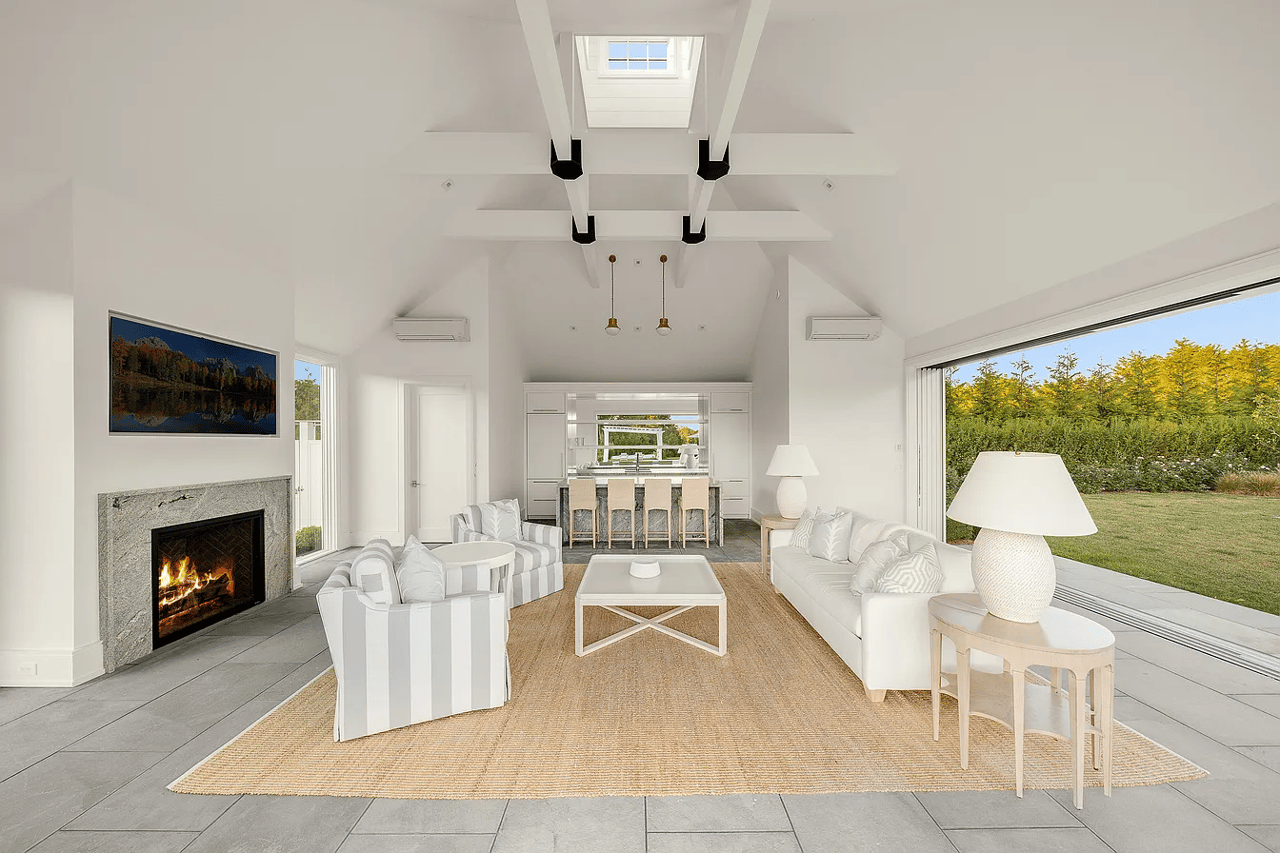
Staged living room with vaulted ceiling, stone fireplace, white sofas, and sliding doors to the lawn.
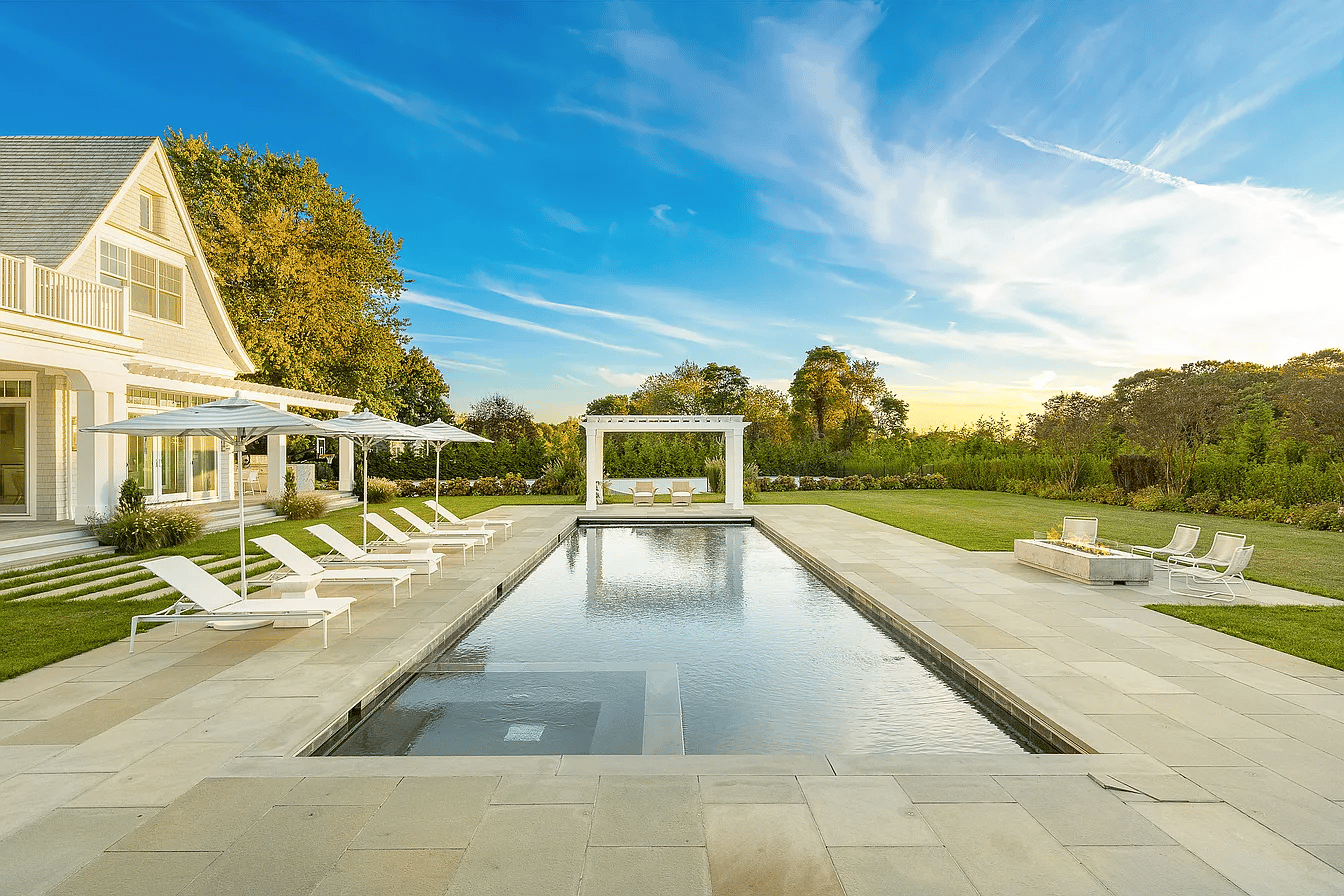
Backyard pool beside a white house, with a stone terrace, loungers, and pergola.
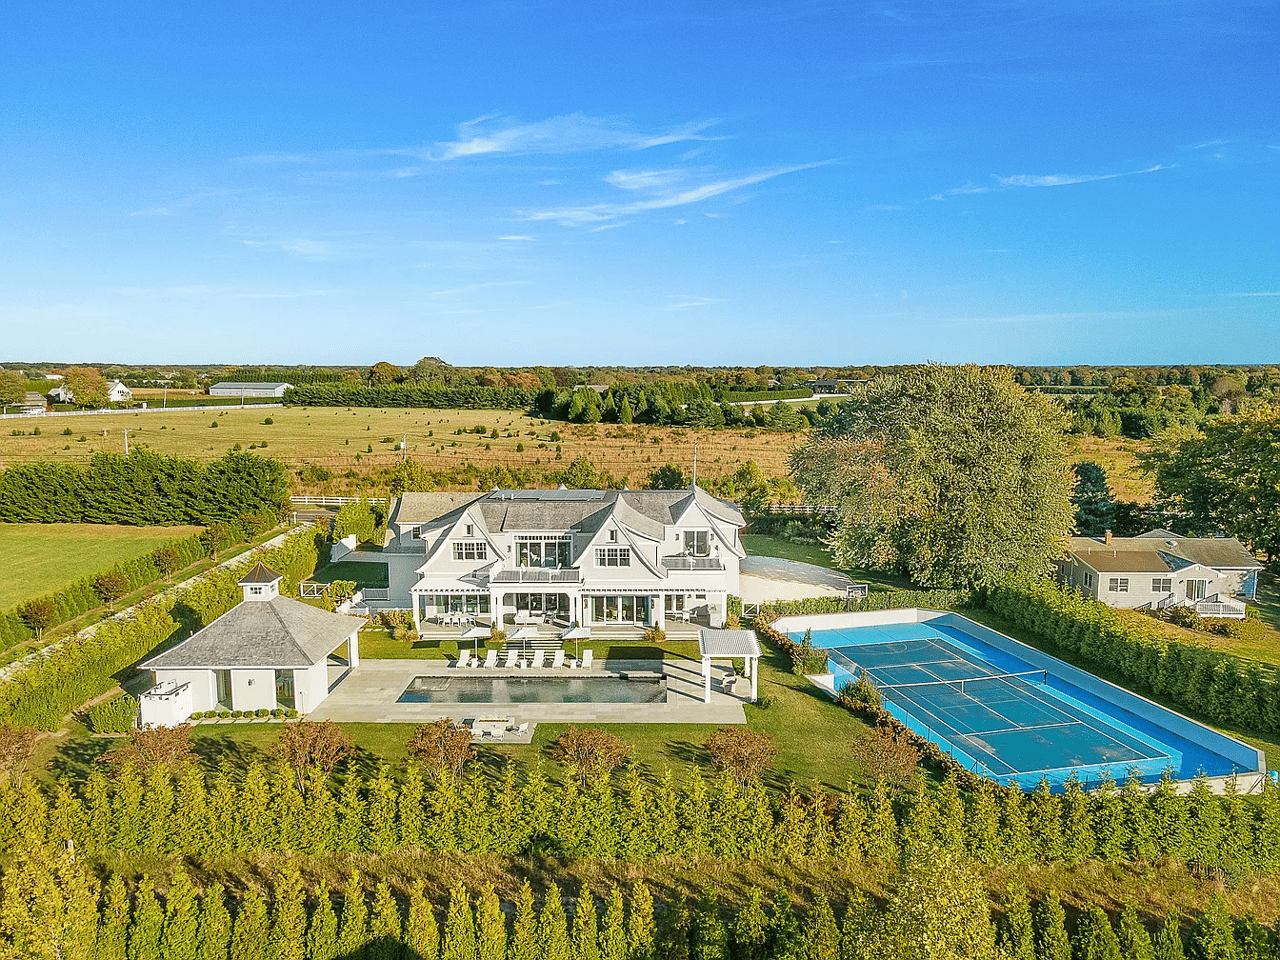
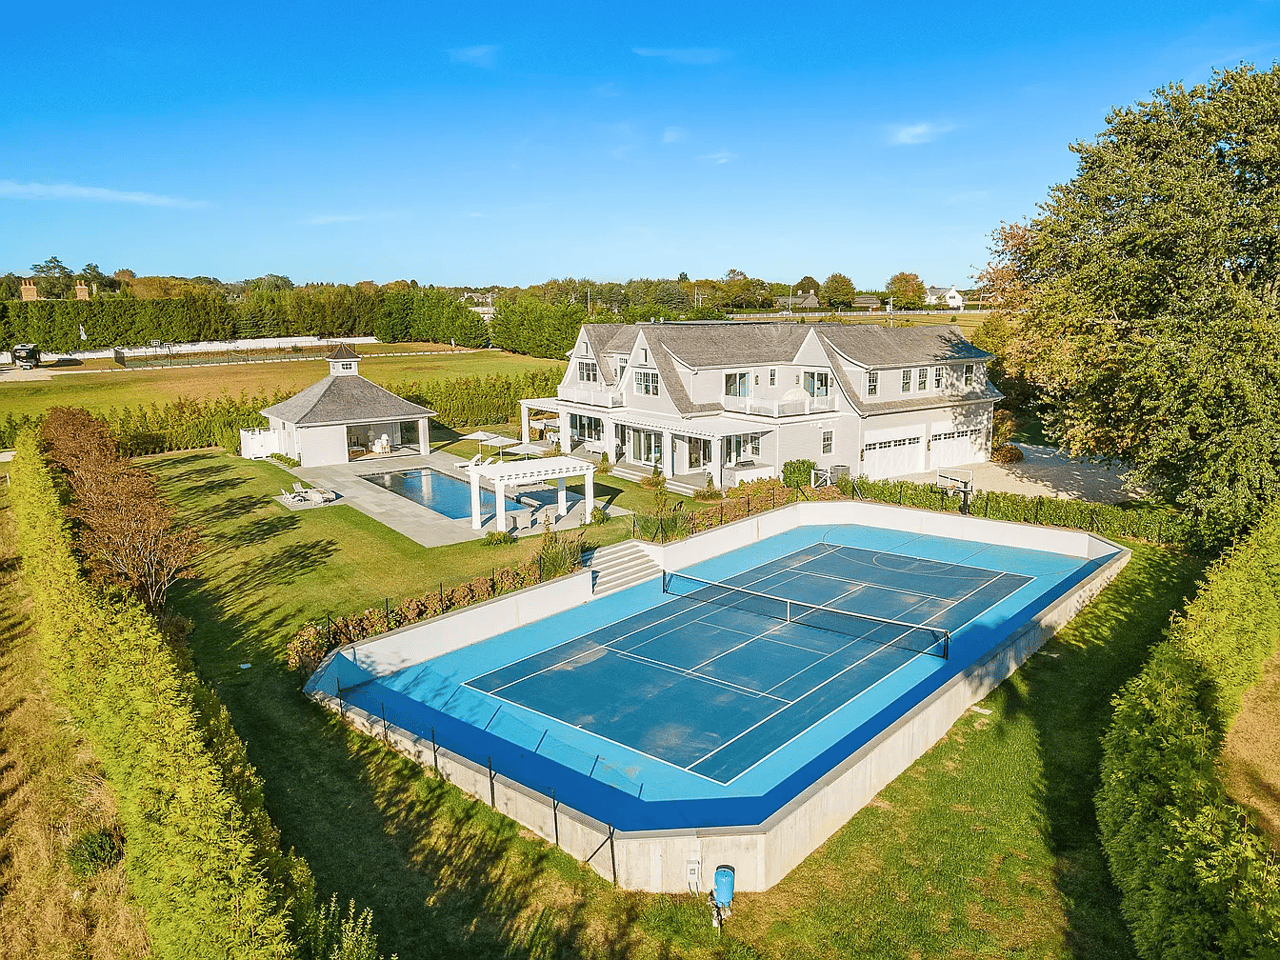
Aerial view of a large white home with a pool, pool house, and tennis court.
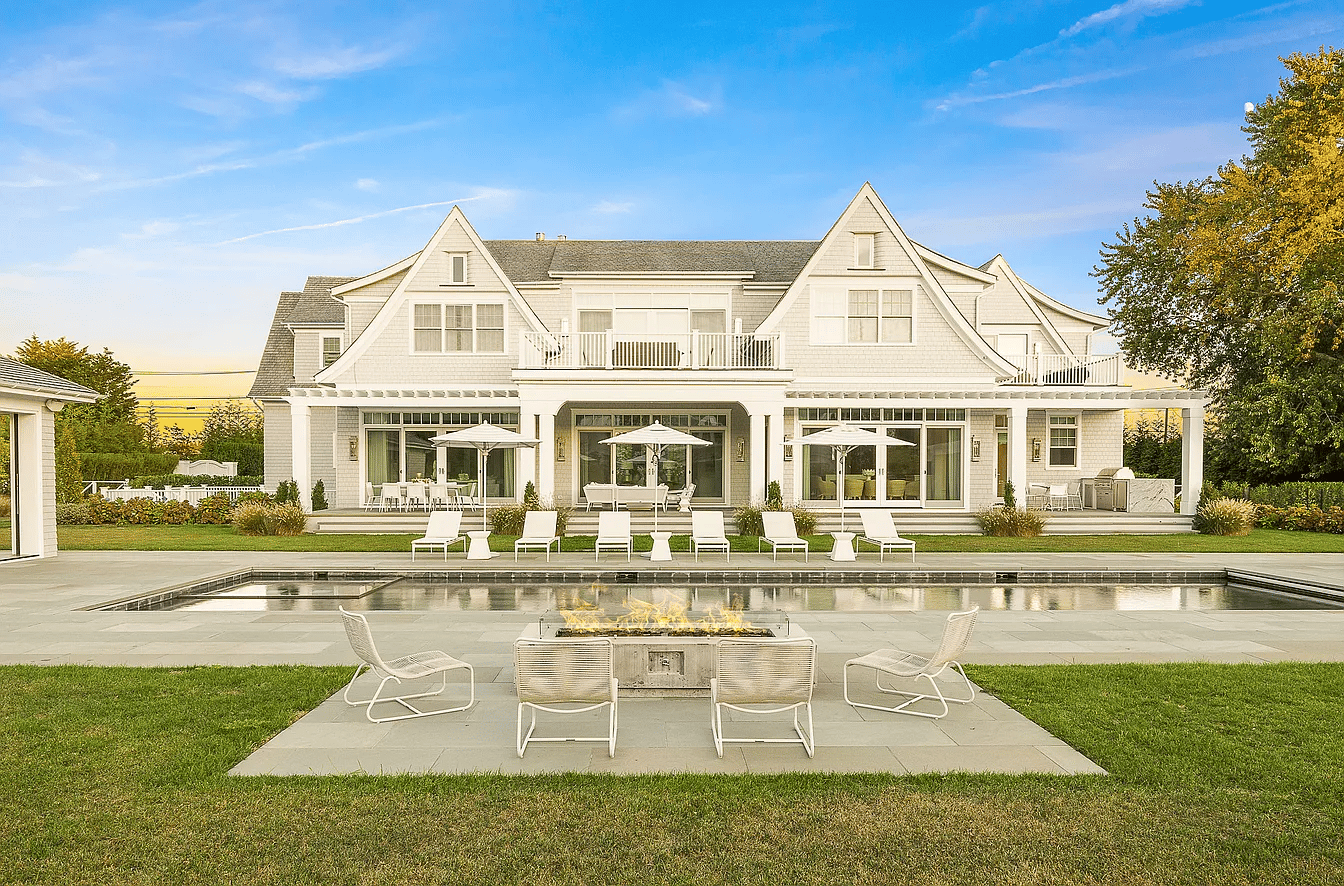
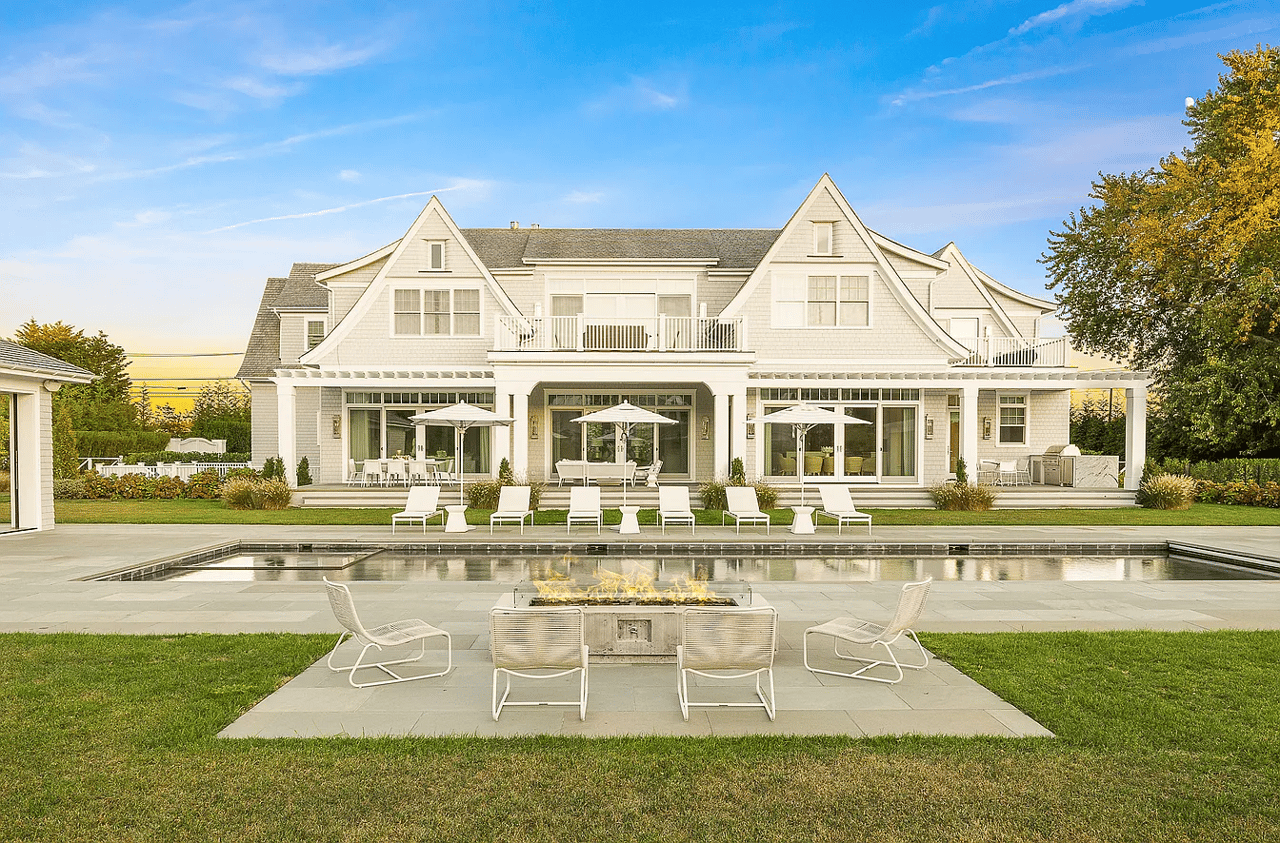
White shingle-style home behind a pool, with patio seating and a fire feature.
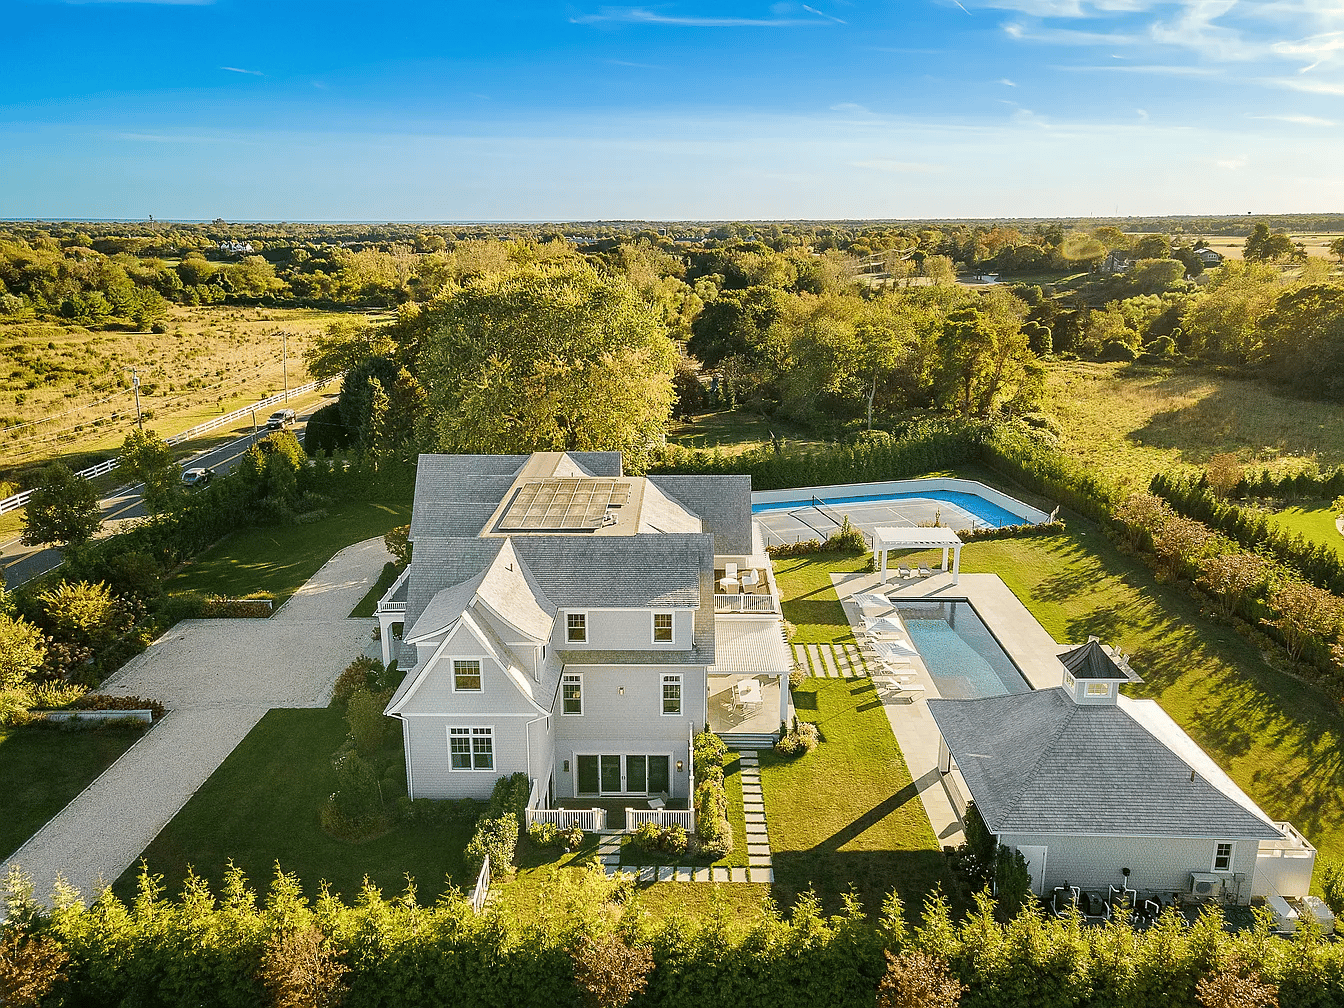
Aerial view of a gray-shingled home with rooftop solar panels, landscaped grounds, and two swimming pools.
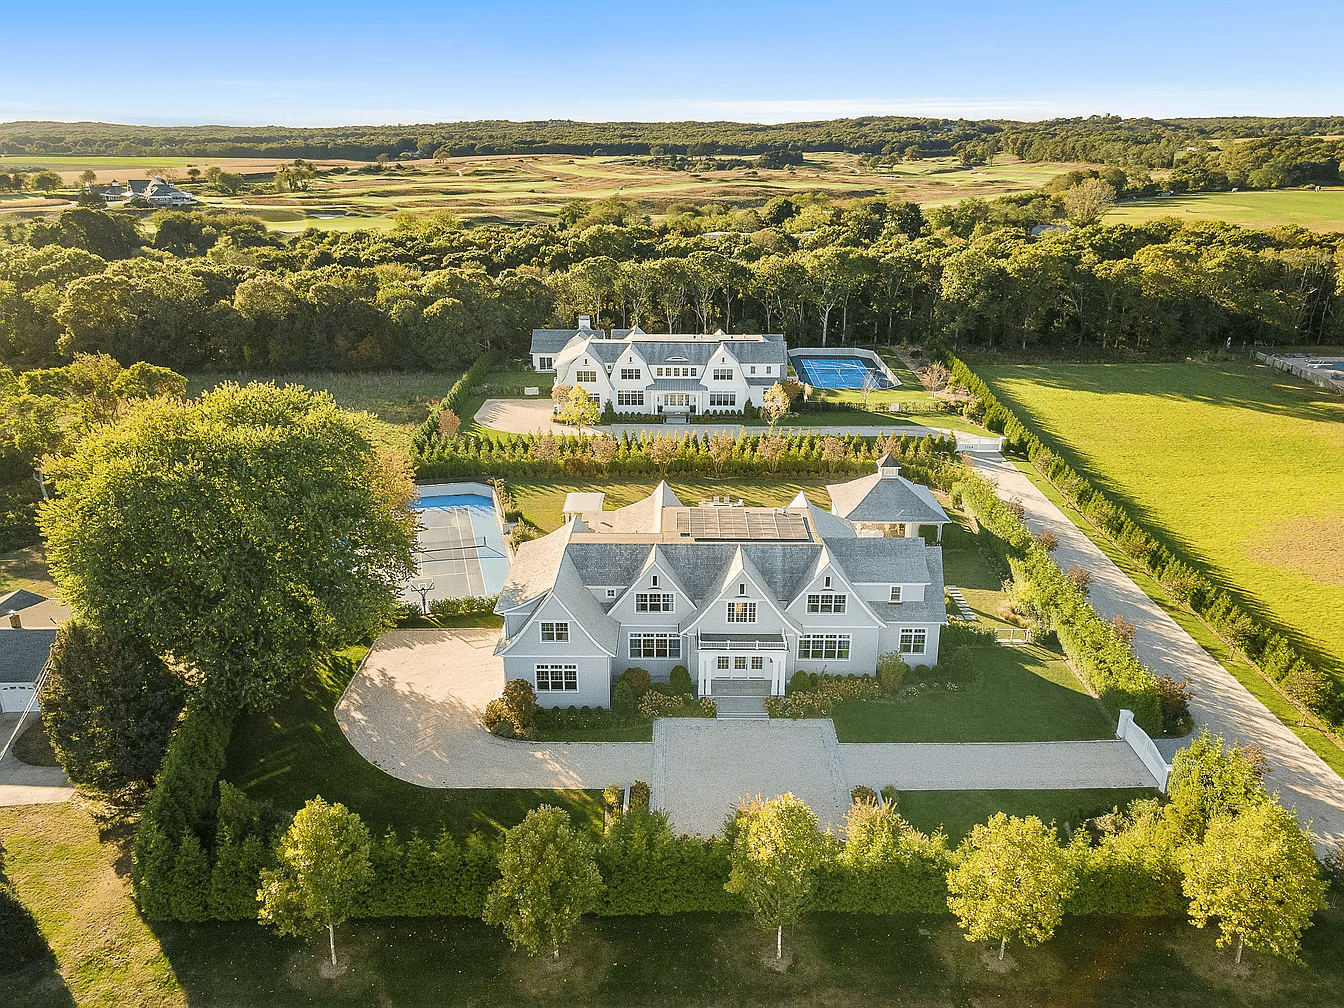
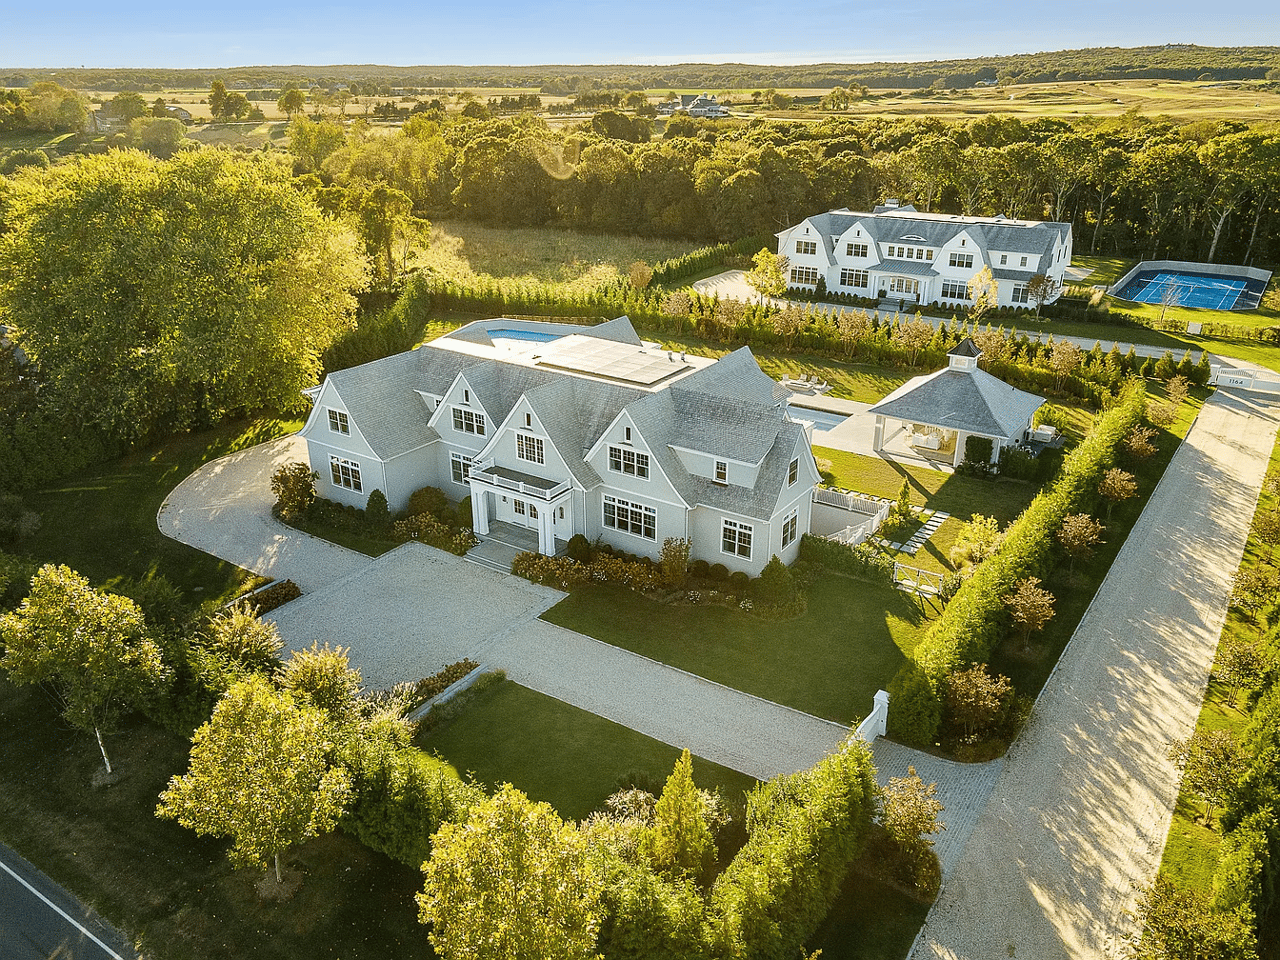
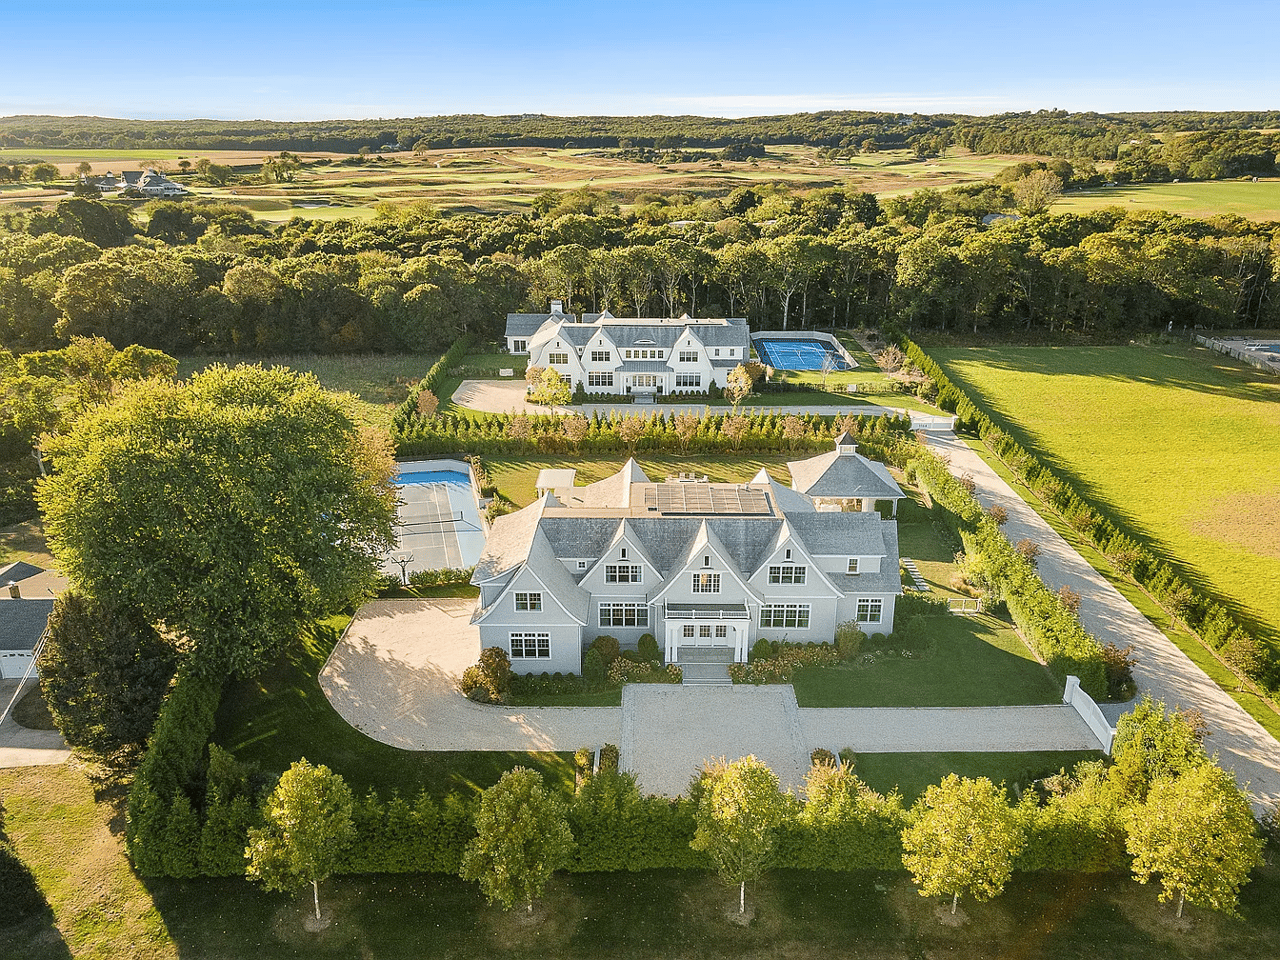
Aerial view of a large white gabled home with landscaped grounds, pavilion, and tennis court.
Aerial view of two large homes with a pool and tennis court on landscaped grounds.
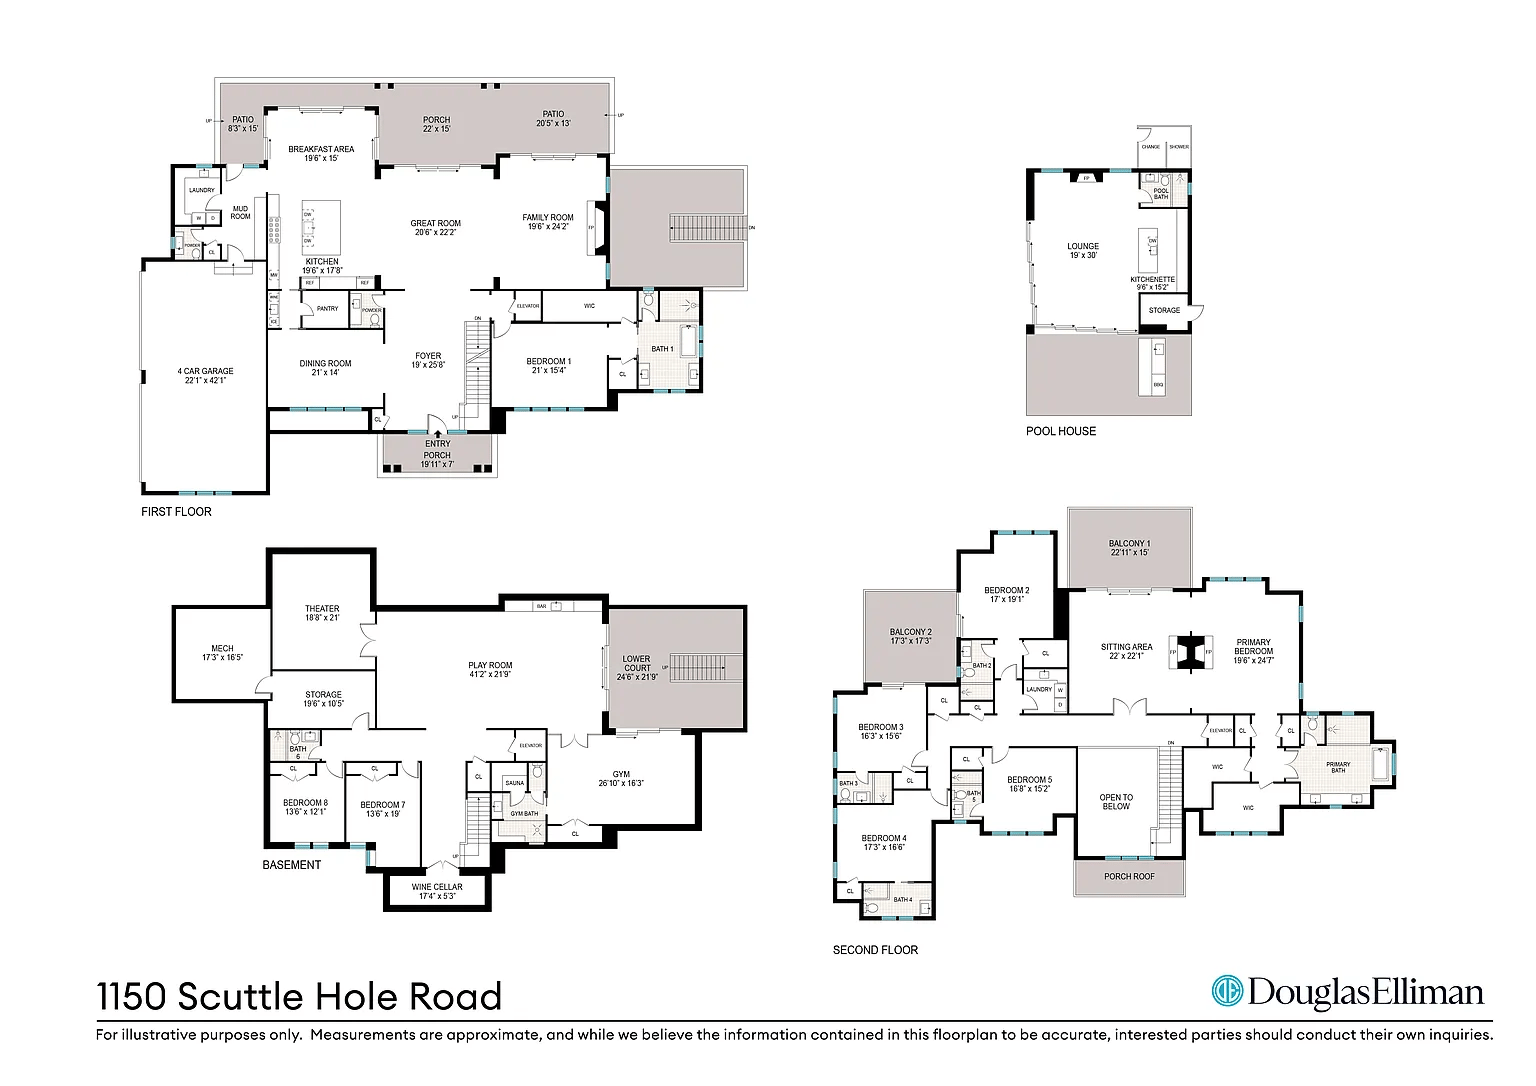
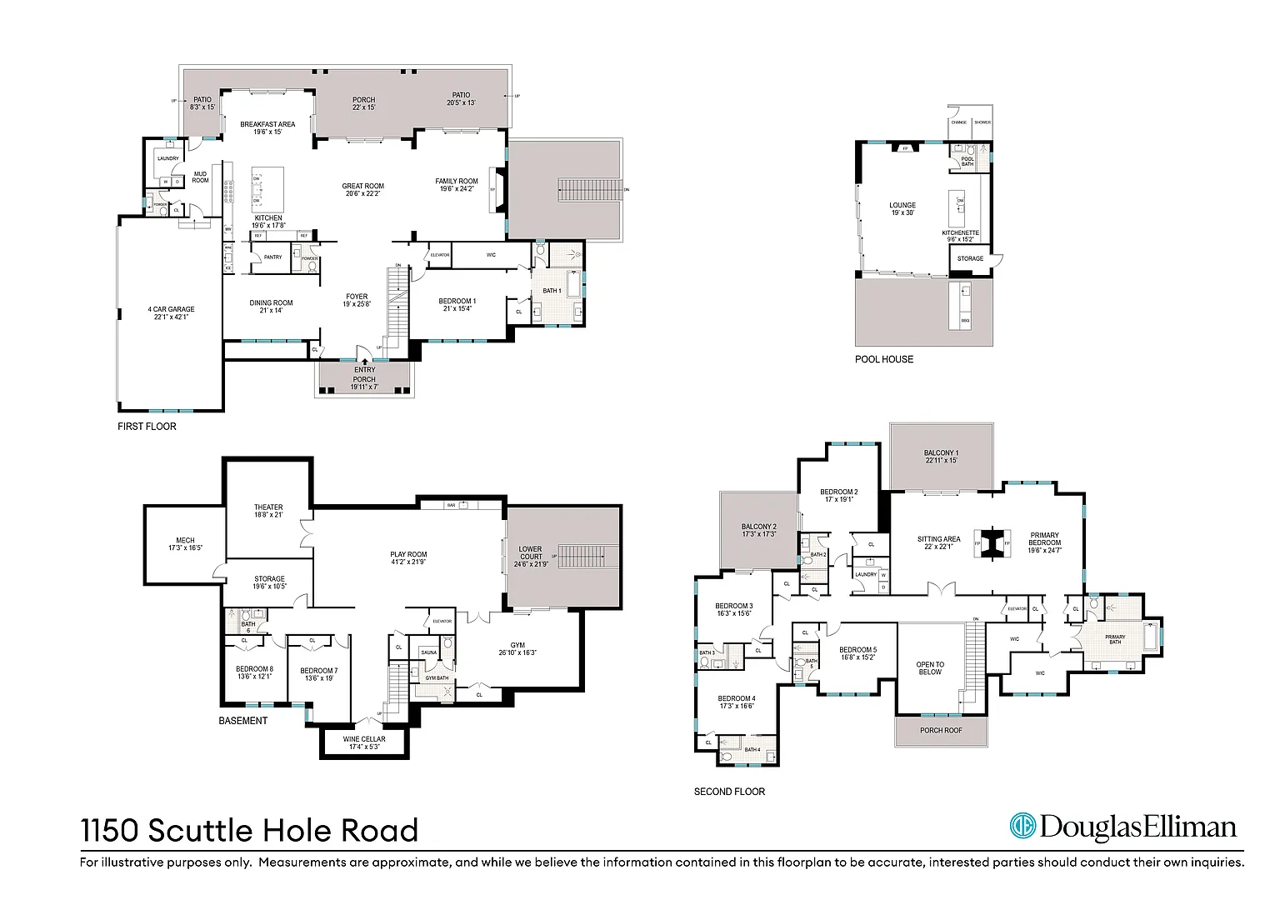
Floor plan for 1150 Scuttle Hole Road showing three levels and a separate pool house.
SEE ALL PHOTOS
Aerial view of a white Hamptons home with a pool, tennis court, and landscaped grounds.
Aerial view of a home with a swimming pool, tennis court, and rooftop solar panels.
Double-height foyer with a sweeping staircase, crystal chandelier, and herringbone wood floors.
Open-plan living room with neutral seating, a coffered ceiling, and large windows.
Bright living room with a fireplace, floral wall panels, white seating, and large glass patio doors.
Open-plan living room with white sofas, a gold chandelier, and large glass doors to the patio.
Open-plan kitchen with a large island and five stools beside a sunlit dining area.
Bright white kitchen with a large island, five bar stools, and brass pendant lights.
Dining room with an oval table, wicker chairs, and floor-to-ceiling windows overlooking the lawn.
Living room with a gray sofa, white armchairs, fireplace, and glass doors to a patio.
Dining room with an oval table, pale blue chairs, tall windows, and blush patterned wallpaper.
Double-height foyer with a sweeping staircase, chandelier, and round table with flowers.
Bright living room with built-in shelves, a marble fireplace, and large windows overlooking nearby homes.
Bright bedroom with an upholstered bed, marble fireplace, and a window-side sitting area.
White bathroom with a glass shower, freestanding tub, and long double vanity.
Bright bedroom with a white bed, tall garden-facing windows, chandelier, and sitting area.
Bright white bathroom with a freestanding soaking tub, glass shower, and large windows.
Bright bedroom with a large white bed, window-side seating area, and sliding doors to a balcony.
Bright white bathroom with a glass shower, wide vanity, large mirror, and window.
Bright bedroom with a canopy bed and sliding doors opening to a tree-lined balcony.
Powder room with pale blue floral wallpaper, floating sink, gold-framed mirror, and herringbone wood floor.
Bright hallway with an illuminated wine display, staircase, and white bench.
Open-plan living room with a cream sectional, colorful wall art, and dining area beyond.
Recreation room with a pool table, kitchenette, and glass doors opening to a planted courtyard.
Home gym with rows of dumbbells, weight machines, and glass walls overlooking an adjoining room.
Wood-lined sauna with tiered benches and a compact heater.
Home theater with rows of white reclining seats, a wall-mounted television, and a raised rear row.
Rooftop deck with wicker seating and white railings overlooking homes and trees at sunset.
White shingle pool house with open doors, furnished living area, stone patio, and swimming pool.
Staged living room with vaulted ceiling, stone fireplace, white sofas, and sliding doors to the lawn.
Backyard pool beside a white house, with a stone terrace, loungers, and pergola.
Aerial view of a large white home with a pool, pool house, and tennis court.
White shingle-style home behind a pool, with patio seating and a fire feature.
Aerial view of a gray-shingled home with rooftop solar panels, landscaped grounds, and two swimming pools.
Aerial view of a large white gabled home with landscaped grounds, pavilion, and tennis court.
Aerial view of two large homes with a pool and tennis court on landscaped grounds.
Floor plan for 1150 Scuttle Hole Road showing three levels and a separate pool house.
For Sale

1150 Scuttle Hole Rd

1150 Scuttle Hole Road, Water Mill, NY 11976
Features & Amenities

Area & Lot

  • Status For Sale
Aerial view of a home with a swimming pool, tennis court, and rooftop solar panels.

Schedule a Showing

We would love to show you our beautiful property. Please select your preferred date and time below. An agent will be in touch shortly to confirm your appointment.

Schedule a Showing

We would love to show you our beautiful property. Please select your preferred date and time below. An agent will be in touch shortly to confirm your appointment.

Thank you for your interest in 1150 Scuttle Hole Road, Water Mill, NY 11976. We are reviewing your request and will be in touch shortly!

Mortgage Calculator

Estimate your monthly mortgage payment, including the principal and interest, property taxes, and HOA. Adjust the values to generate a more accurate rate.

All estimates are provided for informational purposes only. Actual amounts may vary.
$0,000 Your Payment 20 15 65
$0,000 Your Payment

Work With Us

Cavallo Building delivers high-quality new homes and renovations with personal oversight, trusted craftsmen, and decades of experience, turning visions into lasting homes across Long Island.

Follow Me on Instagram