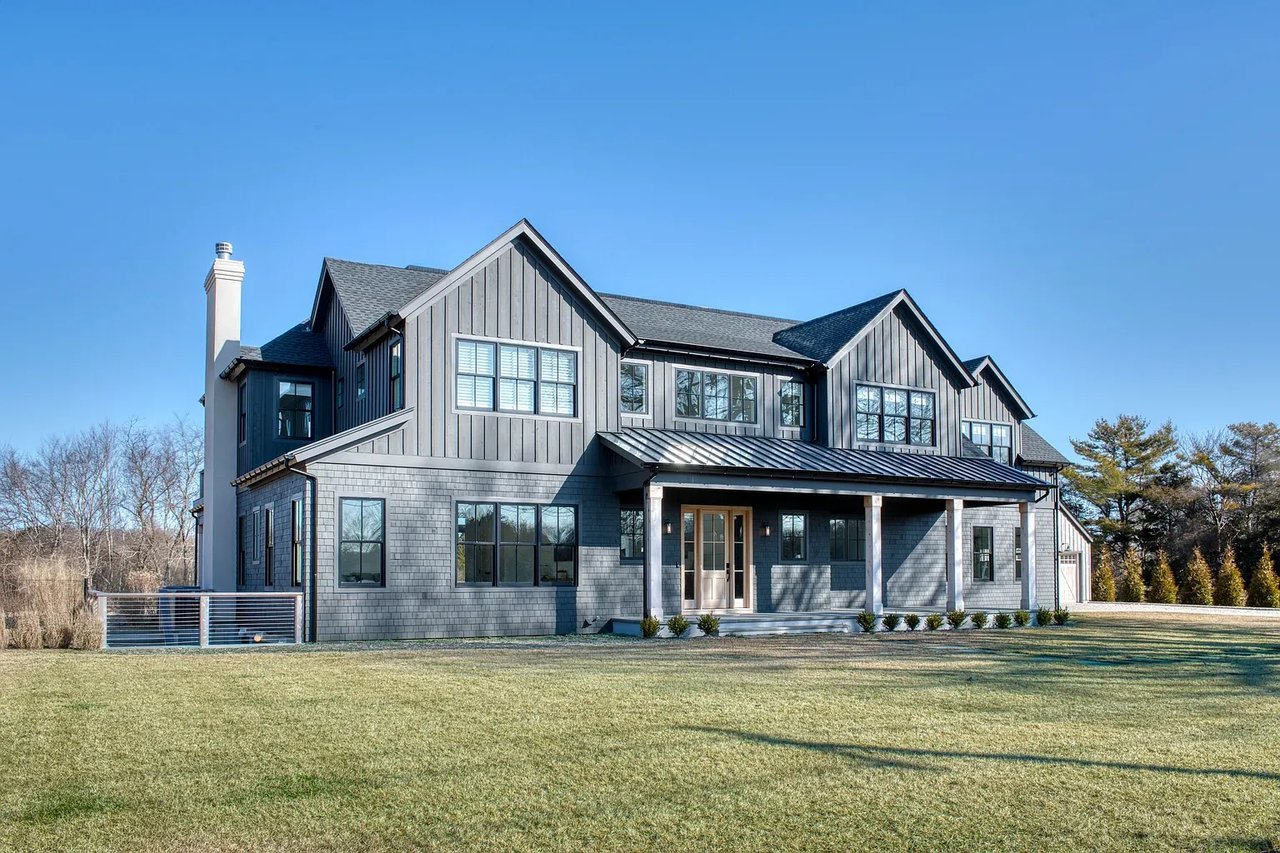
Gray shingle-sided house with multiple gables, a covered porch, and a broad front lawn.
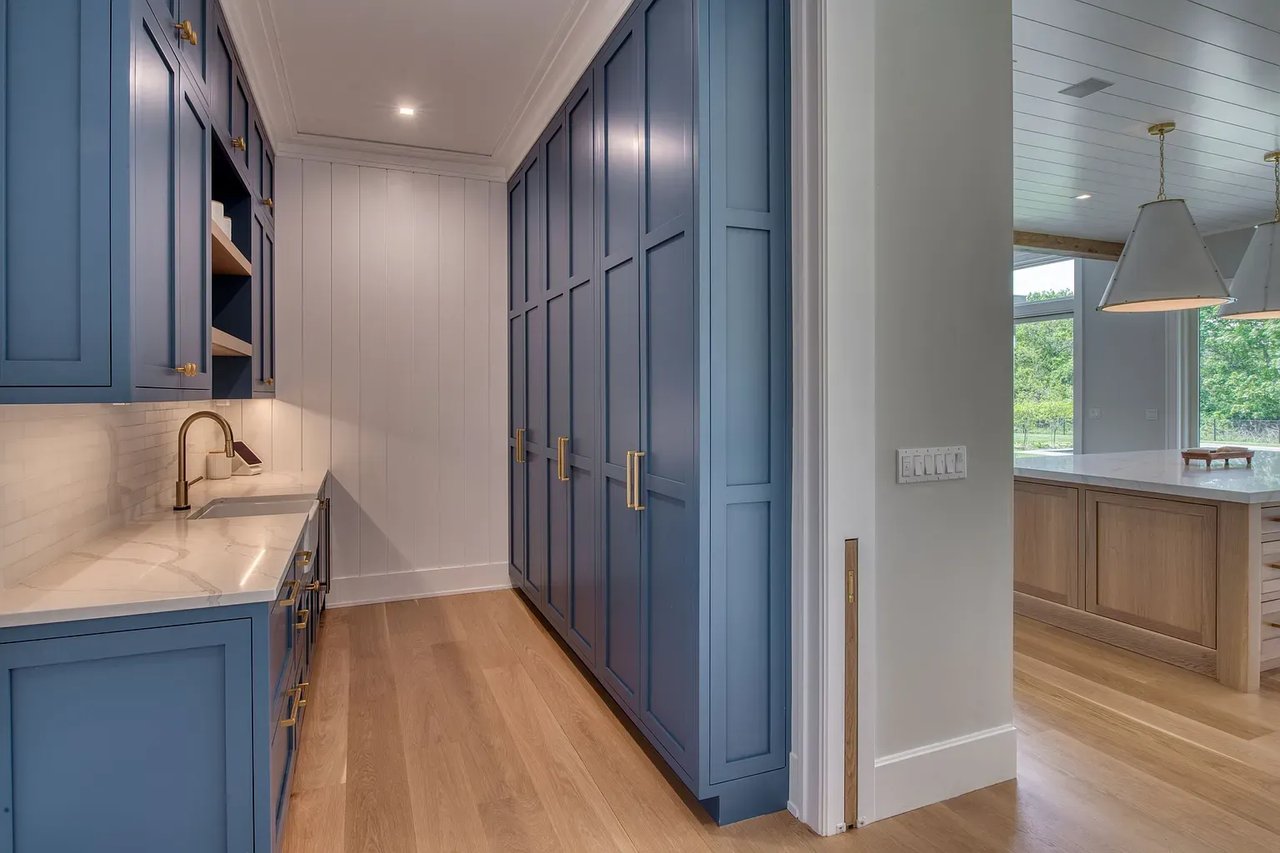
Blue-cabinet pantry with marble counters and a sink, opening onto a kitchen with a large island.
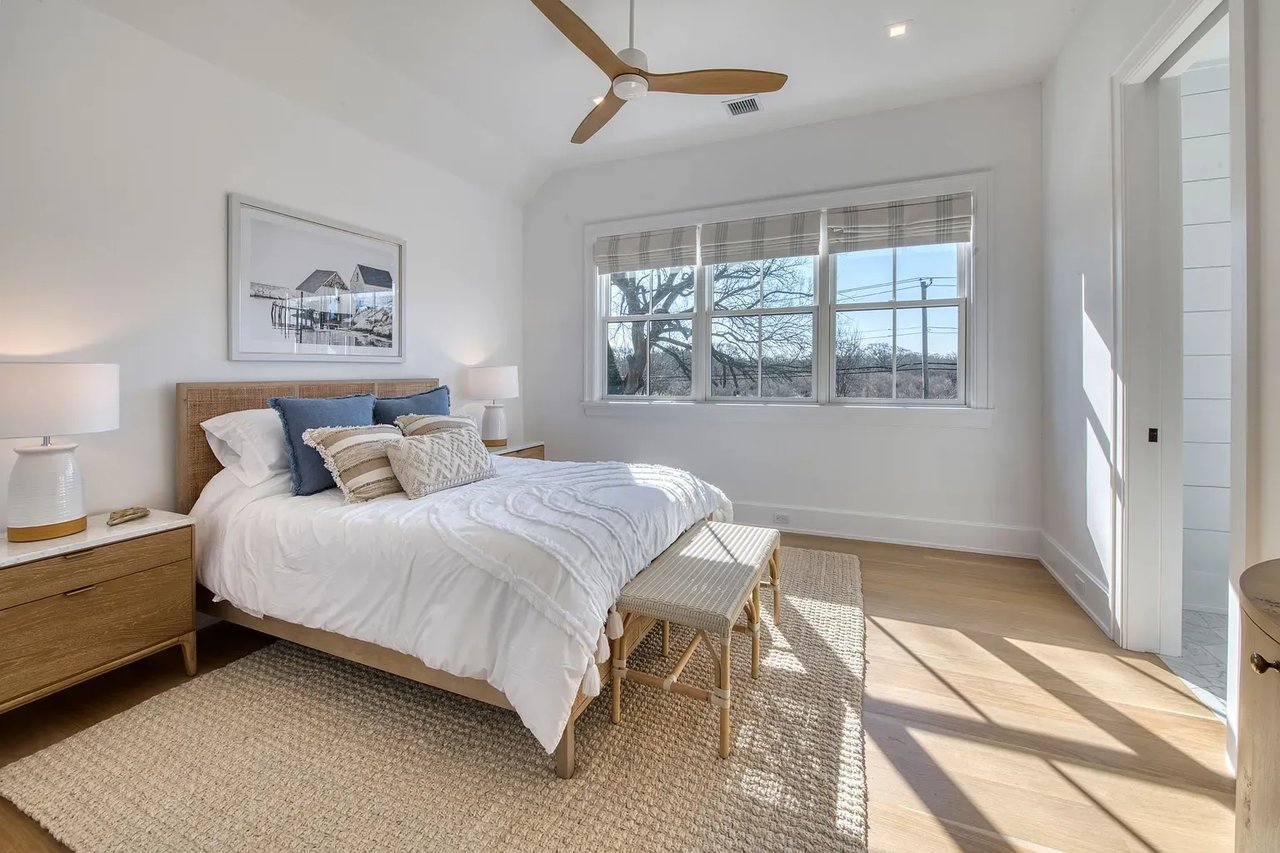
Bright staged bedroom with a white bed, woven headboard, and large windows overlooking leafless trees.
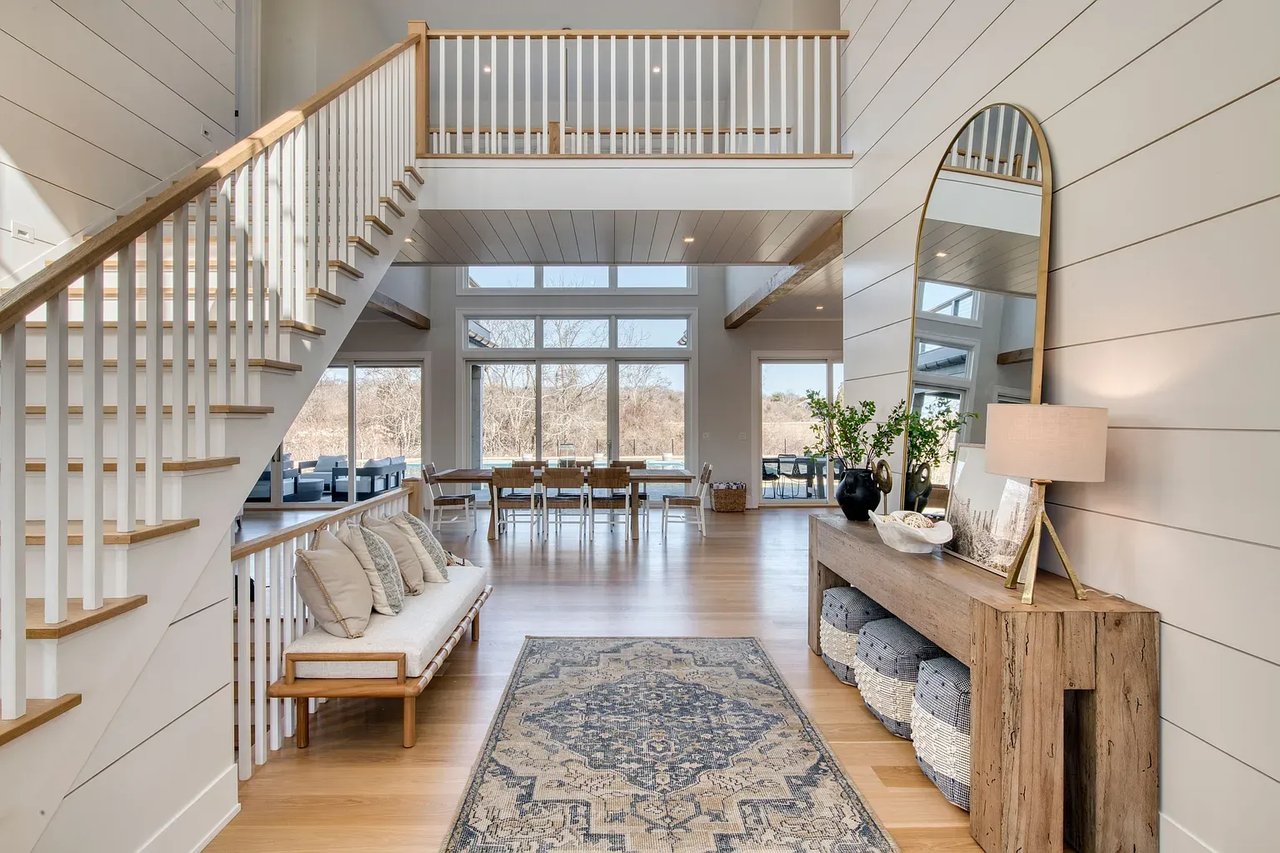
Open-plan living area with a tall staircase, console table, and dining area by large windows.
Modern dark-shingle home behind a swimming pool, with a matching outbuilding and poolside lounge chairs.
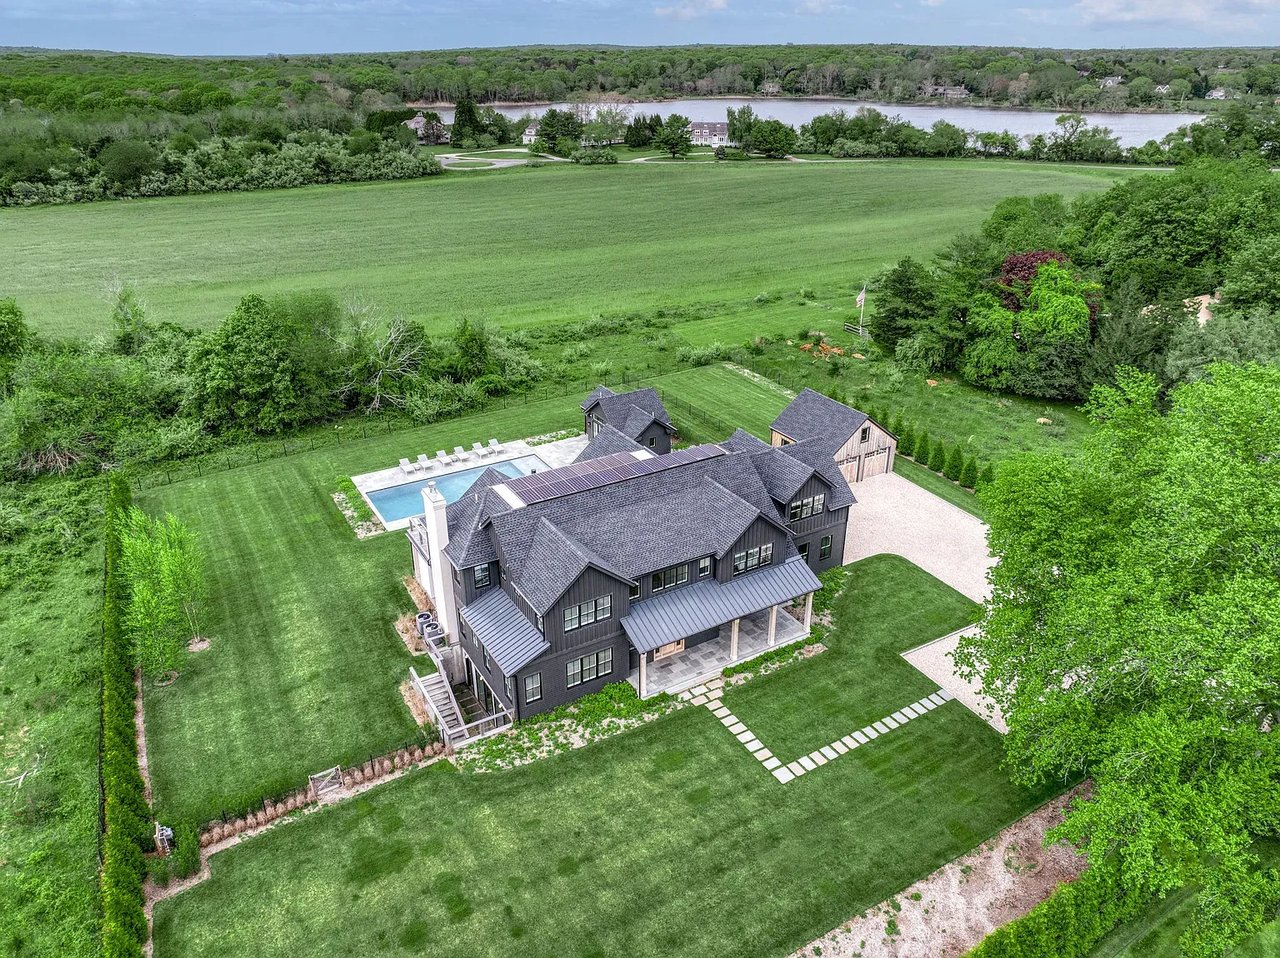
Aerial view of a large dark-sided home, pool, and detached garage beside expansive lawns and a waterway.
Aerial view of an outlined property with a dark-roofed house, detached outbuildings, and swimming pool.
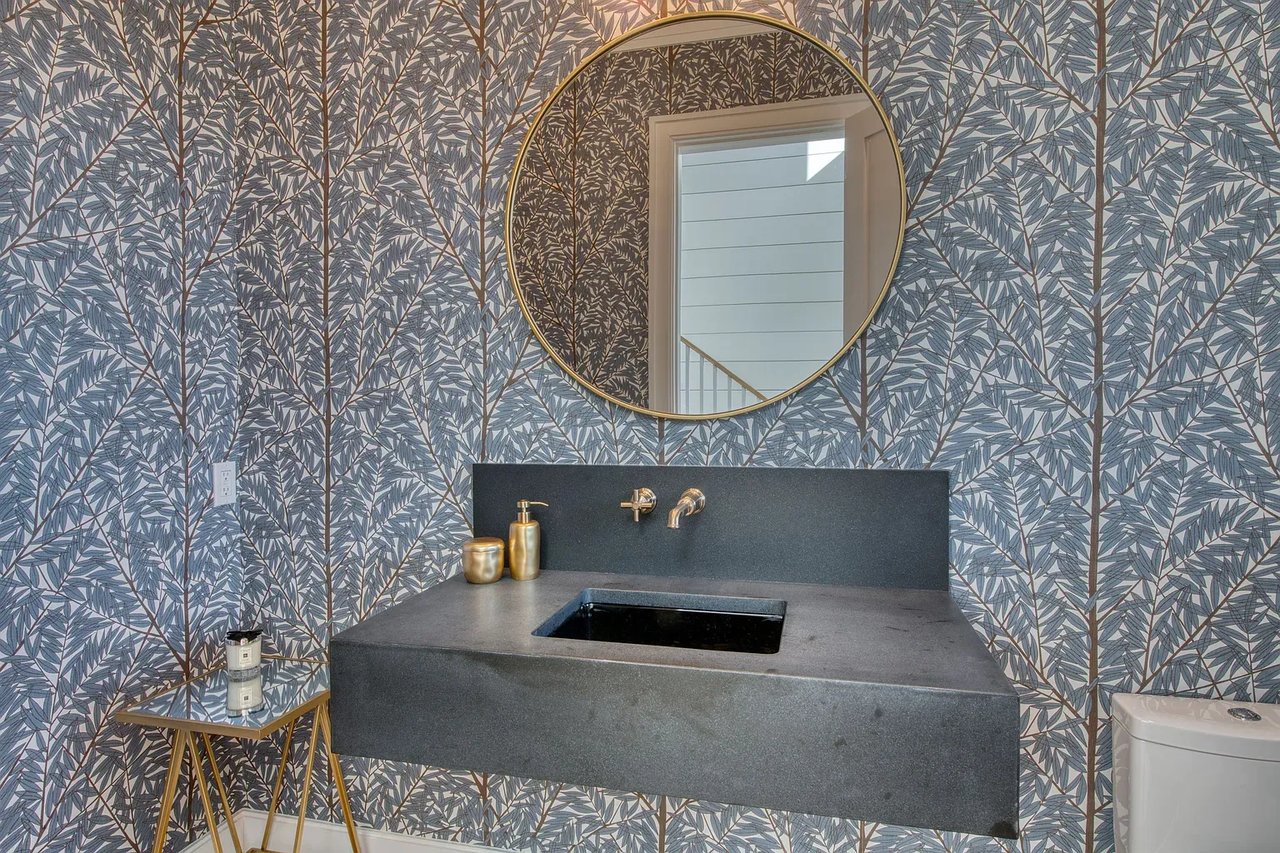
Powder room with botanical wallpaper, a floating stone vanity, and a round brass-framed mirror.
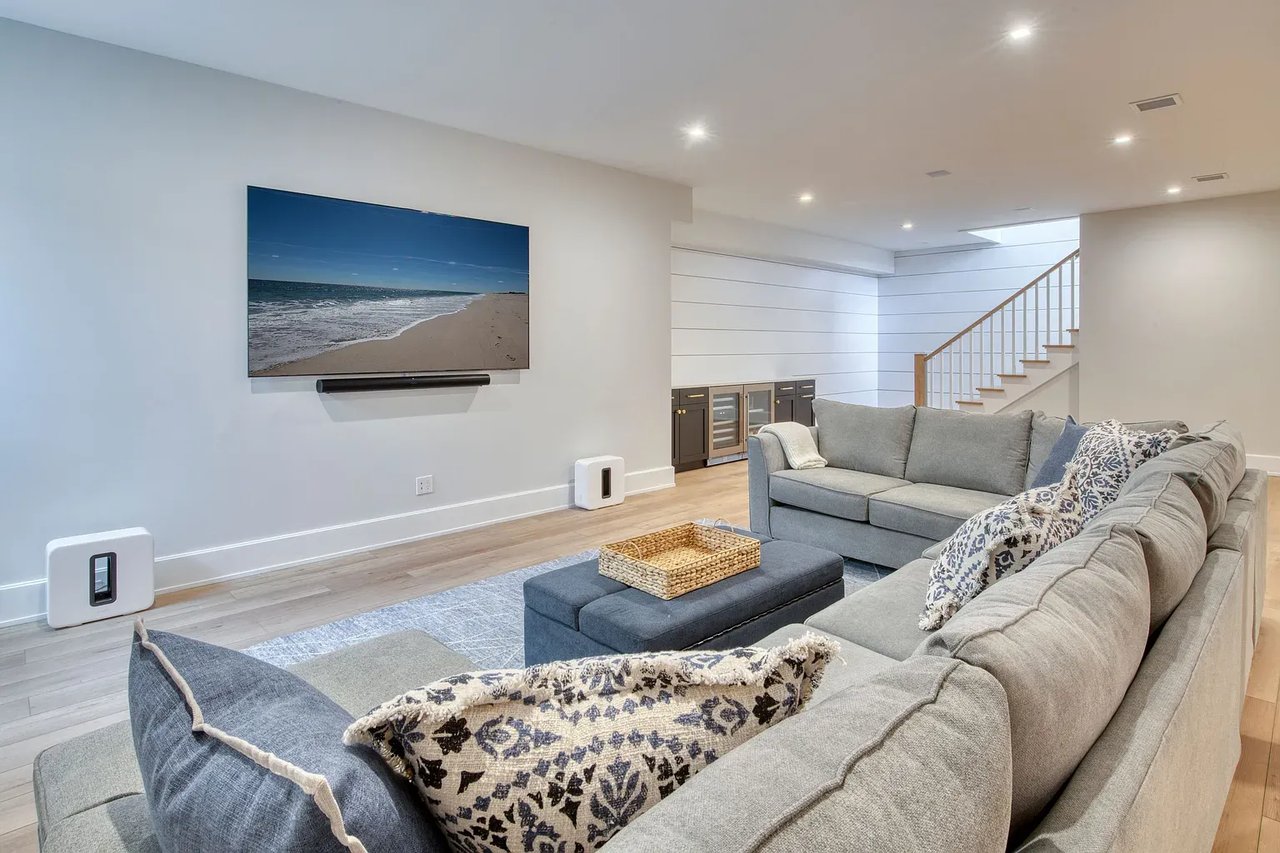
Furnished living room with a gray sectional, wall-mounted television, beverage fridge, and staircase.
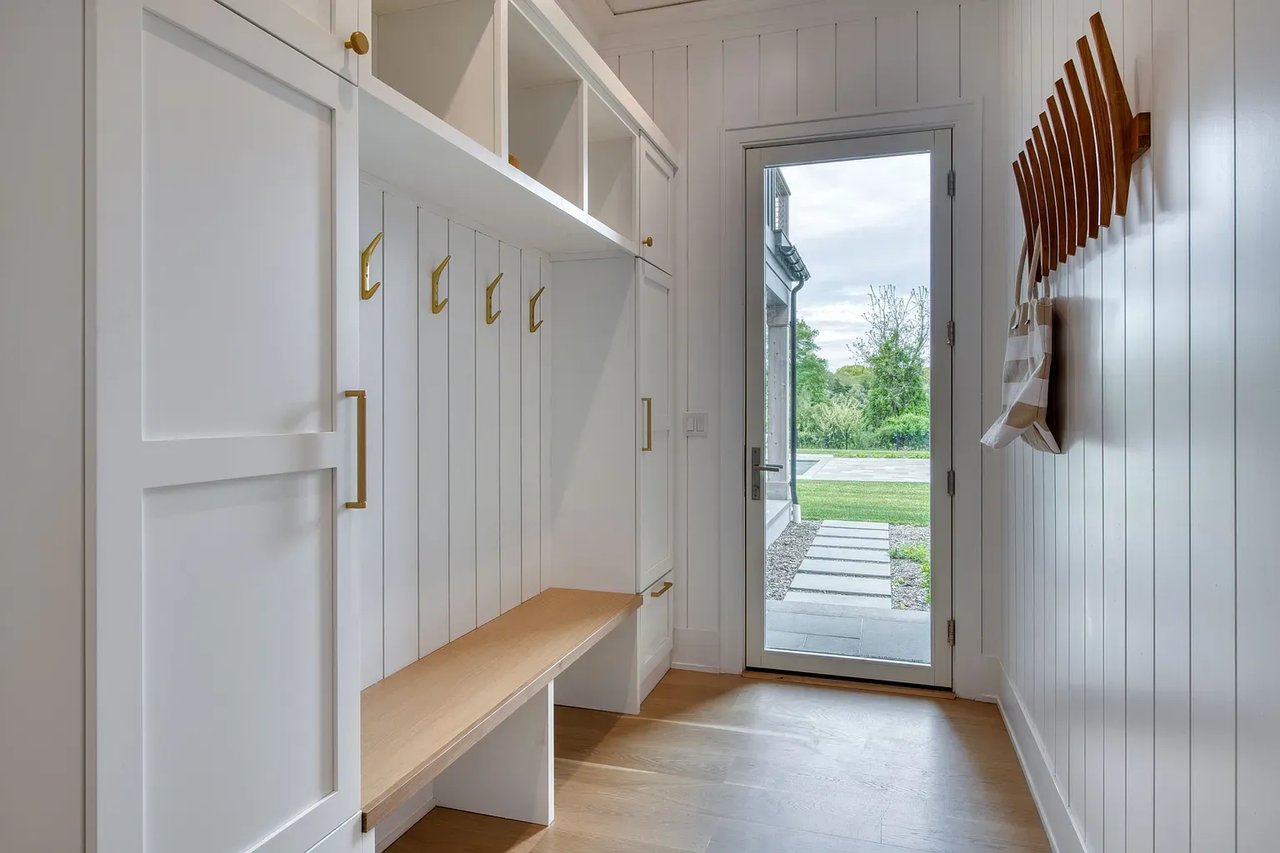
Mudroom with white built-in storage, a wood bench, brass hooks, and a glass door to the yard.
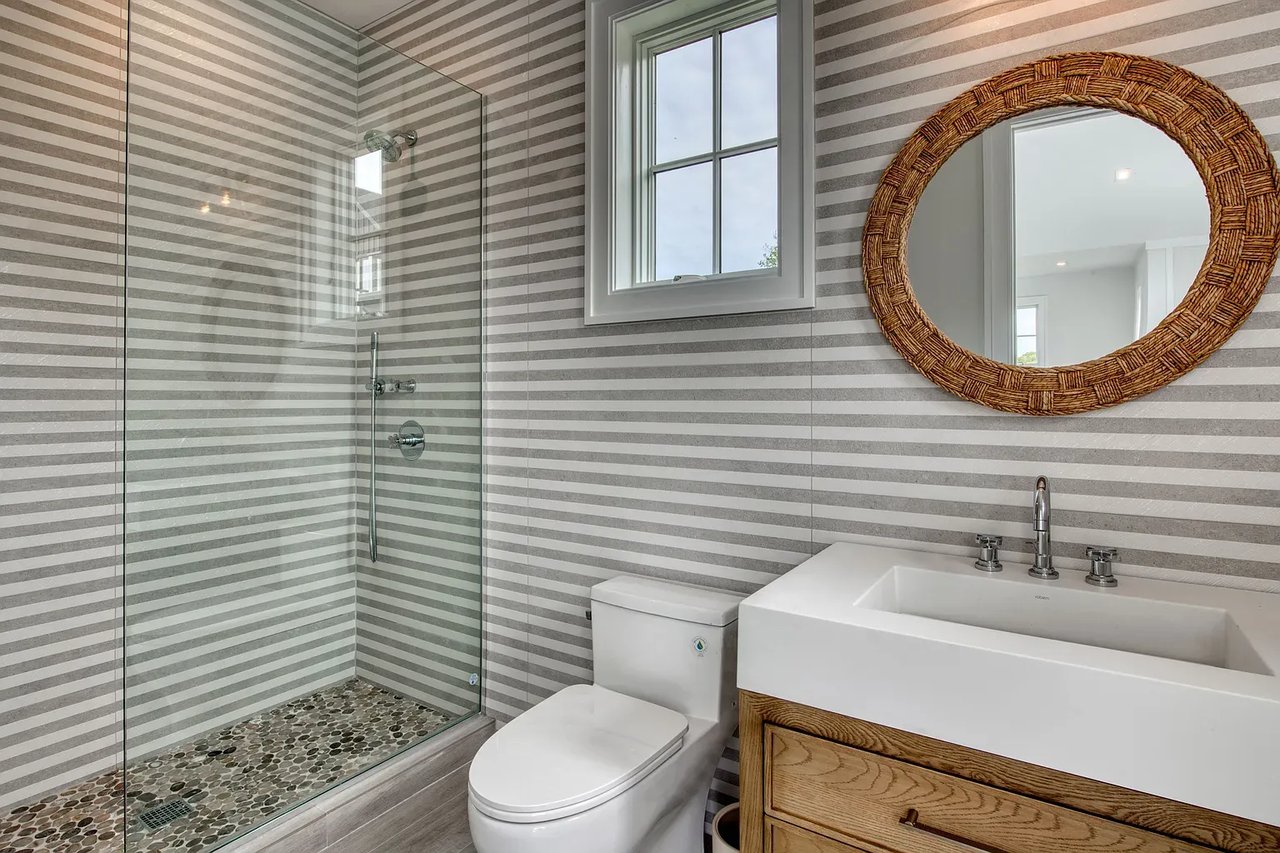
Bathroom with striped tile, pebble-floor shower, wood vanity, and round woven mirror.
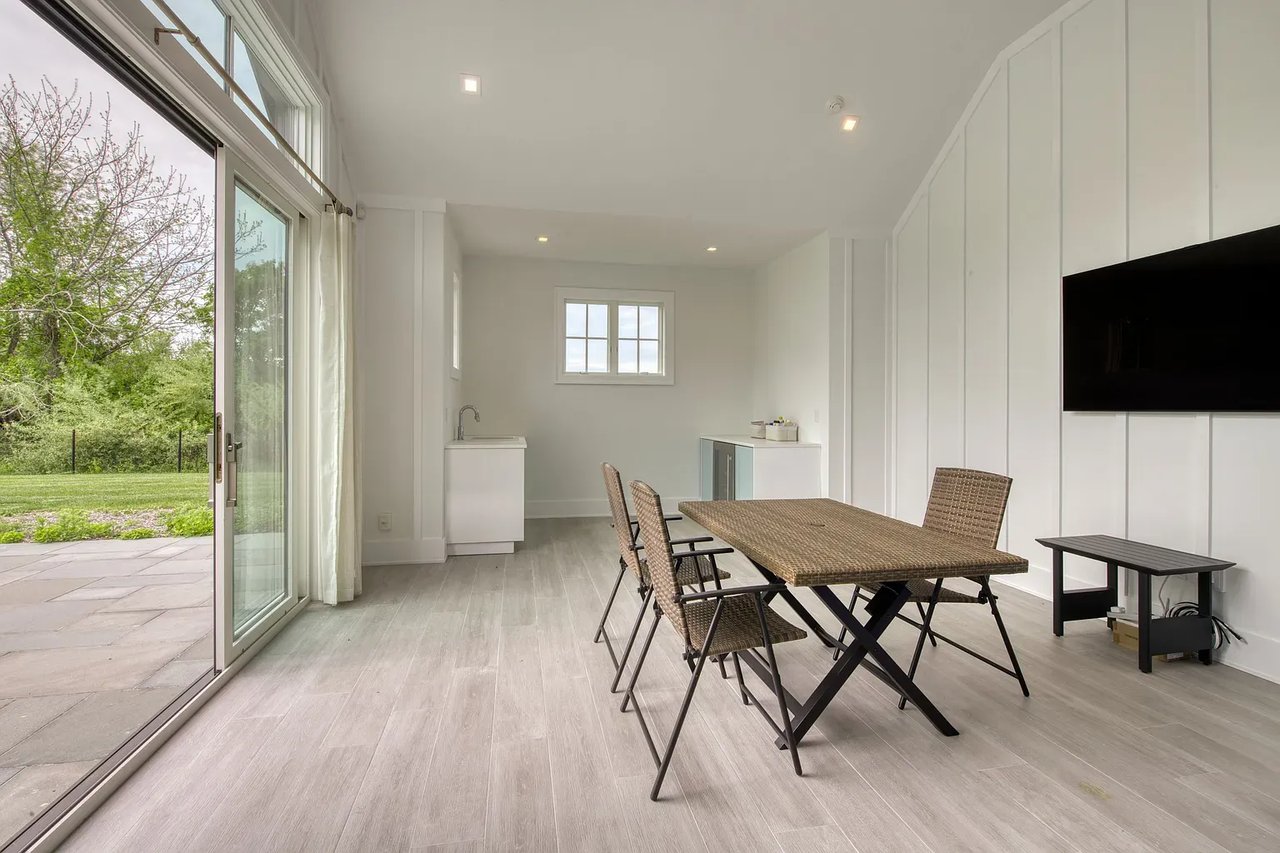
Bright dining area with a woven table beside sliding glass doors opening to a patio and lawn.
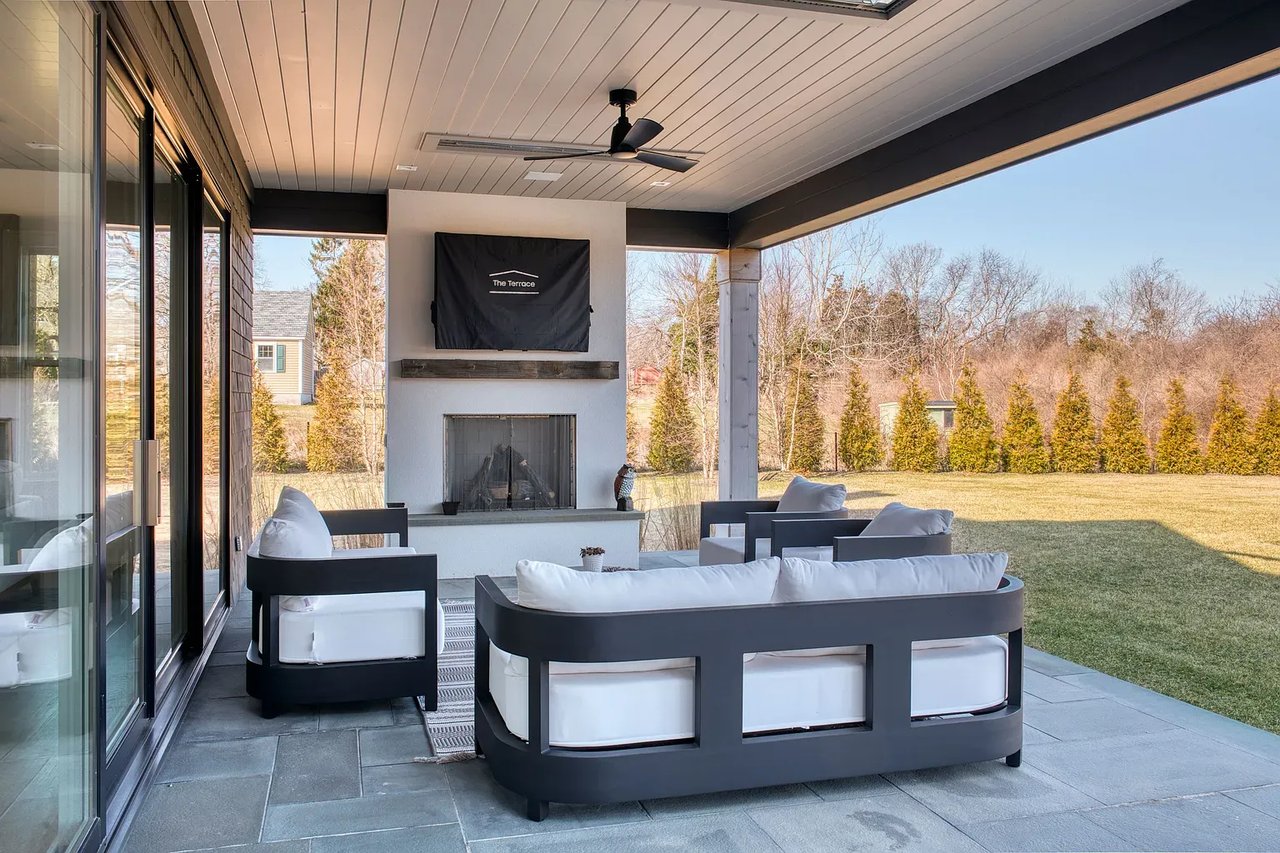
Covered patio with white-cushioned lounge seating and a fireplace overlooking the lawn.
Bathroom with a double-sink wood vanity and freestanding tub beneath wide shuttered windows.
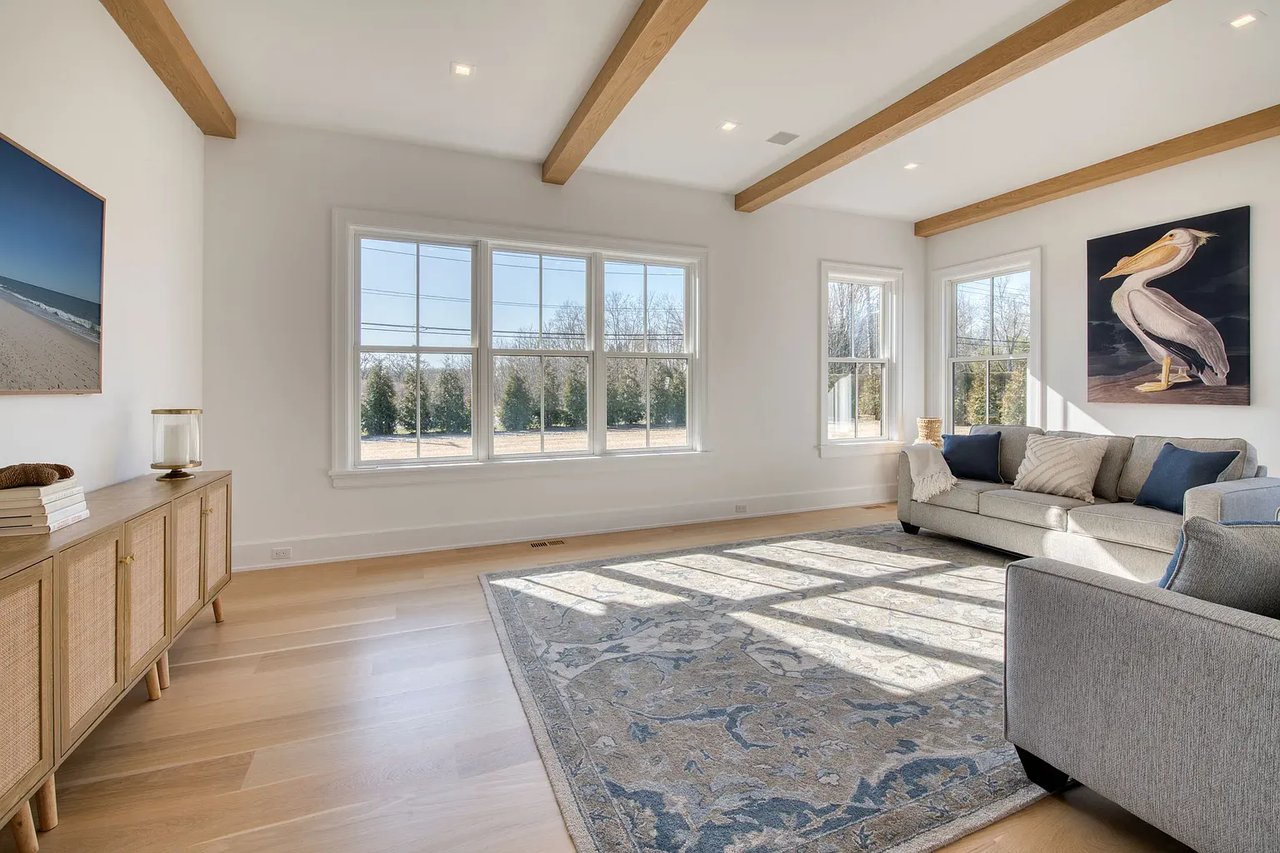
Bright living room with exposed wood beams, large windows, and a gray sectional sofa.
Staged living room with pale sofas, rust-colored armchairs, a fireplace, and sliding glass doors to a patio.
Modern bathroom with a gray-tiled glass shower and white sink on a wood vanity.
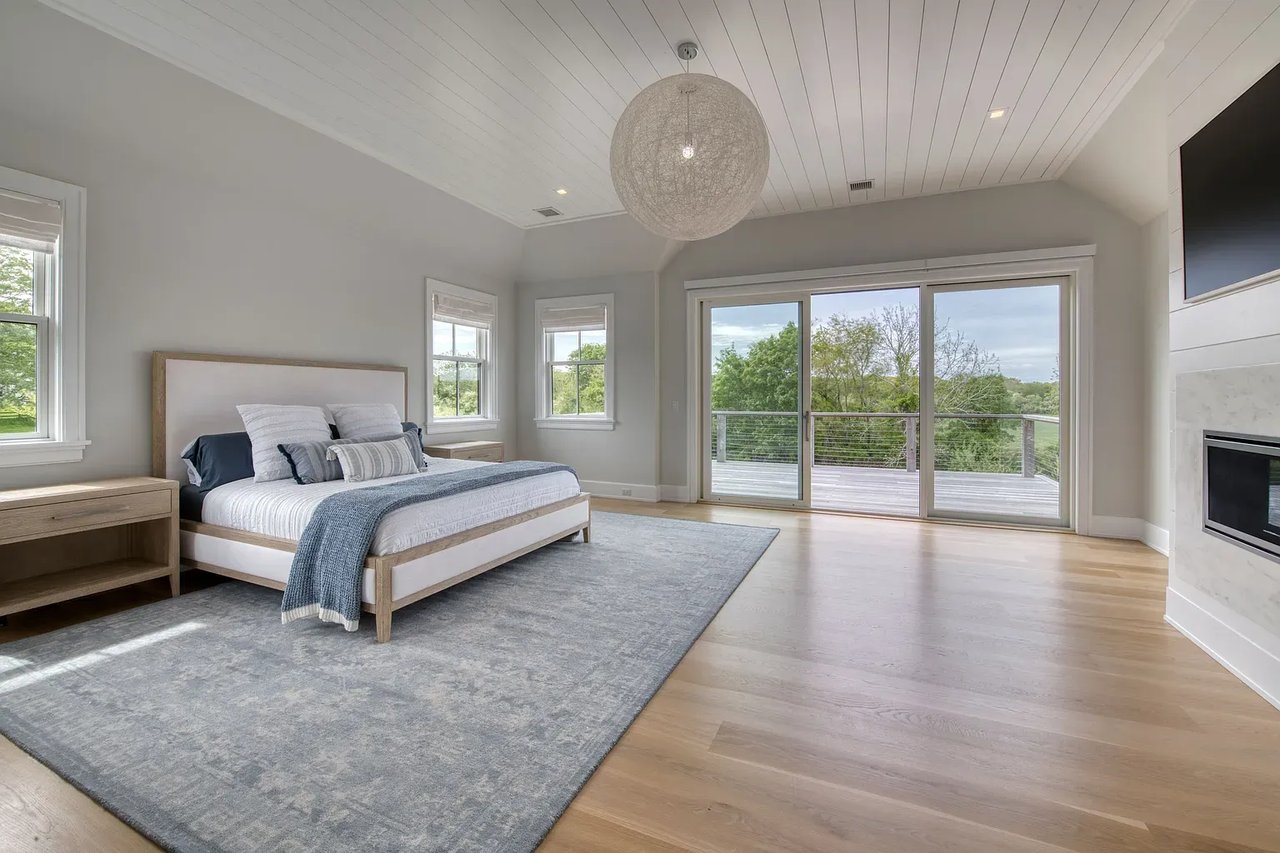
Bedroom with a king-size bed, fireplace, and sliding doors opening onto a deck with treetop views.
Modern bathroom with a freestanding soaking tub, glass shower, and shuttered windows.
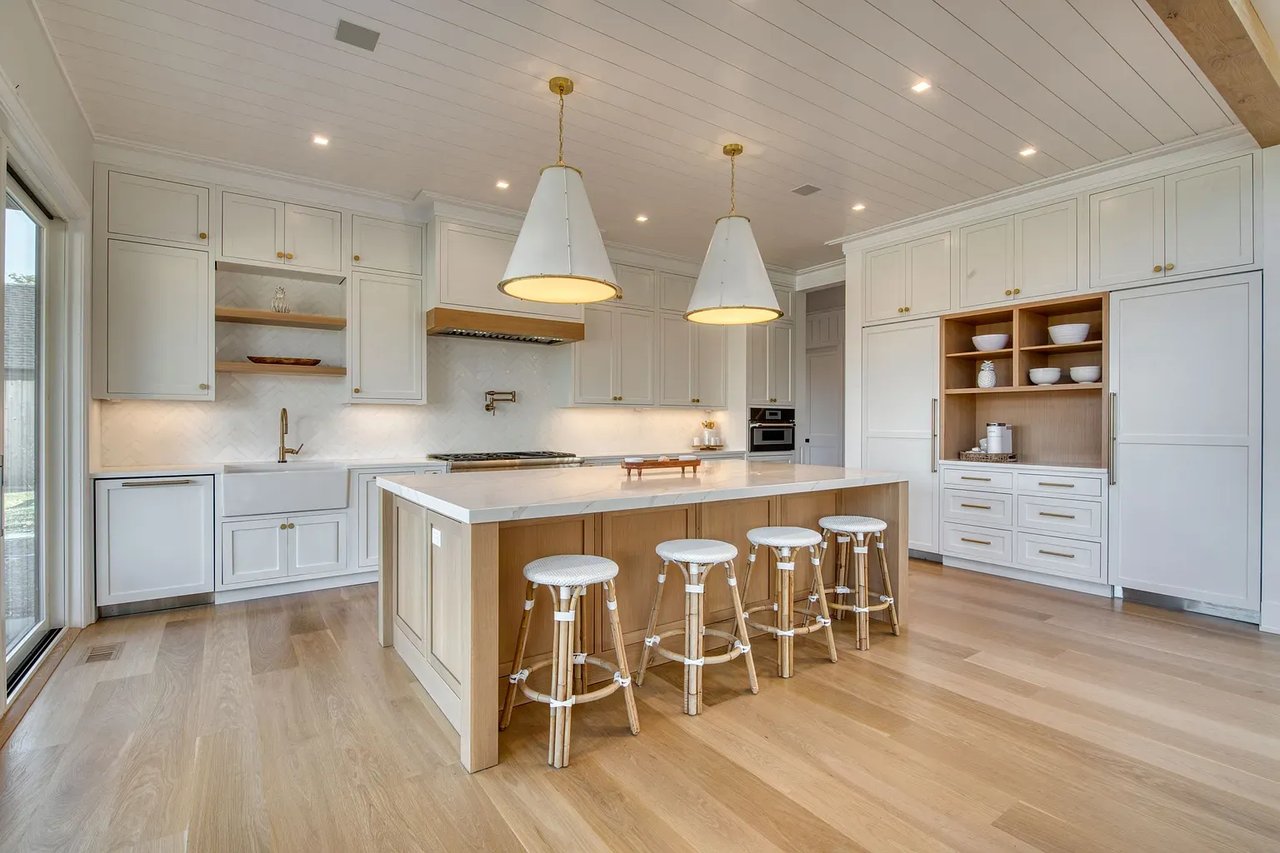
Kitchen with white cabinetry, a large island, pendant lights, and light wood floors.
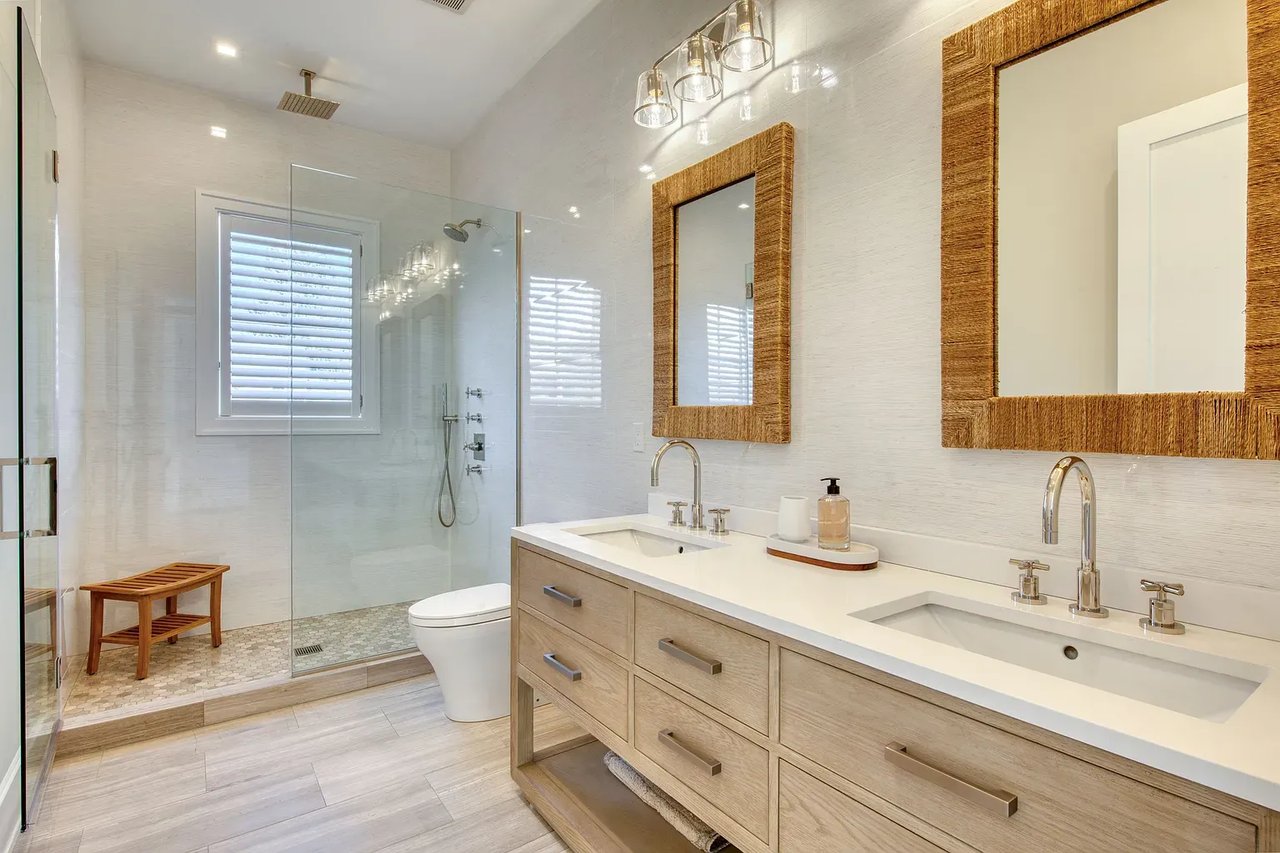
Bathroom with a glass walk-in shower and long double vanity beneath wood-framed mirrors.
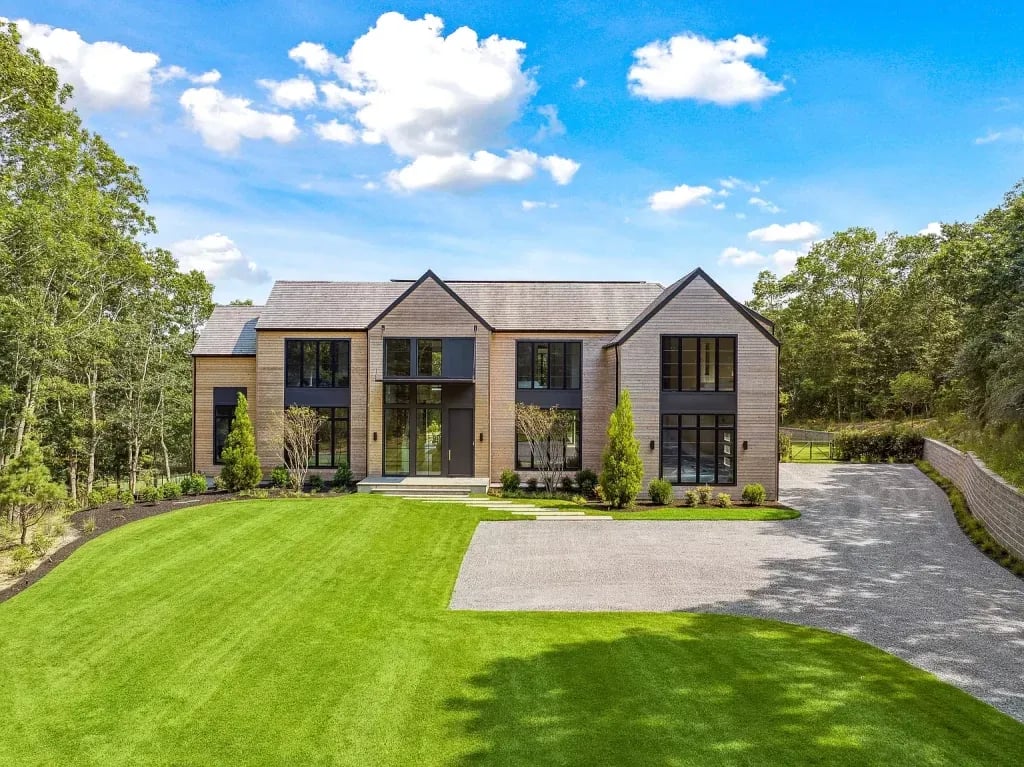
Modern two-story home's front exterior with a broad lawn, dark-framed windows, and curved driveway.
SEE ALL PHOTOS
Gray shingle-sided house with multiple gables, a covered porch, and a broad front lawn.
Blue-cabinet pantry with marble counters and a sink, opening onto a kitchen with a large island.
Bright staged bedroom with a white bed, woven headboard, and large windows overlooking leafless trees.
Open-plan living area with a tall staircase, console table, and dining area by large windows.
Modern dark-shingle home behind a swimming pool, with a matching outbuilding and poolside lounge chairs.
Aerial view of a large dark-sided home, pool, and detached garage beside expansive lawns and a waterway.
Aerial view of an outlined property with a dark-roofed house, detached outbuildings, and swimming pool.
Powder room with botanical wallpaper, a floating stone vanity, and a round brass-framed mirror.
Furnished living room with a gray sectional, wall-mounted television, beverage fridge, and staircase.
Mudroom with white built-in storage, a wood bench, brass hooks, and a glass door to the yard.
Bathroom with striped tile, pebble-floor shower, wood vanity, and round woven mirror.
Bright dining area with a woven table beside sliding glass doors opening to a patio and lawn.
Covered patio with white-cushioned lounge seating and a fireplace overlooking the lawn.
Bathroom with a double-sink wood vanity and freestanding tub beneath wide shuttered windows.
Bright living room with exposed wood beams, large windows, and a gray sectional sofa.
Staged living room with pale sofas, rust-colored armchairs, a fireplace, and sliding glass doors to a patio.
Modern bathroom with a gray-tiled glass shower and white sink on a wood vanity.
Bedroom with a king-size bed, fireplace, and sliding doors opening onto a deck with treetop views.
Modern bathroom with a freestanding soaking tub, glass shower, and shuttered windows.
Kitchen with white cabinetry, a large island, pendant lights, and light wood floors.
Bathroom with a glass walk-in shower and long double vanity beneath wood-framed mirrors.
Modern two-story home's front exterior with a broad lawn, dark-framed windows, and curved driveway.
For Sale

2892 Montauk Highway

2892 Montauk Highway, Bridgehampton, NY

Features & Amenities

Area & Lot

  • Status For Sale
Blue-cabinet pantry with marble counters and a sink, opening onto a kitchen with a large island.

Schedule a Showing

We would love to show you our beautiful property. Please select your preferred date and time below. An agent will be in touch shortly to confirm your appointment.

Schedule a Showing

We would love to show you our beautiful property. Please select your preferred date and time below. An agent will be in touch shortly to confirm your appointment.

Thank you for your interest in 2892 Montauk Highway, Bridgehampton, NY. We are reviewing your request and will be in touch shortly!

Mortgage Calculator

Estimate your monthly mortgage payment, including the principal and interest, property taxes, and HOA. Adjust the values to generate a more accurate rate.

All estimates are provided for informational purposes only. Actual amounts may vary.
$0,000 Your Payment 20 15 65
$0,000 Your Payment

Work With Us

Cavallo Building delivers high-quality new homes and renovations with personal oversight, trusted craftsmen, and decades of experience, turning visions into lasting homes across Long Island.

Follow Me on Instagram